Loading Experience
Browse all posts and designs related to this tag.
Showing 18 results
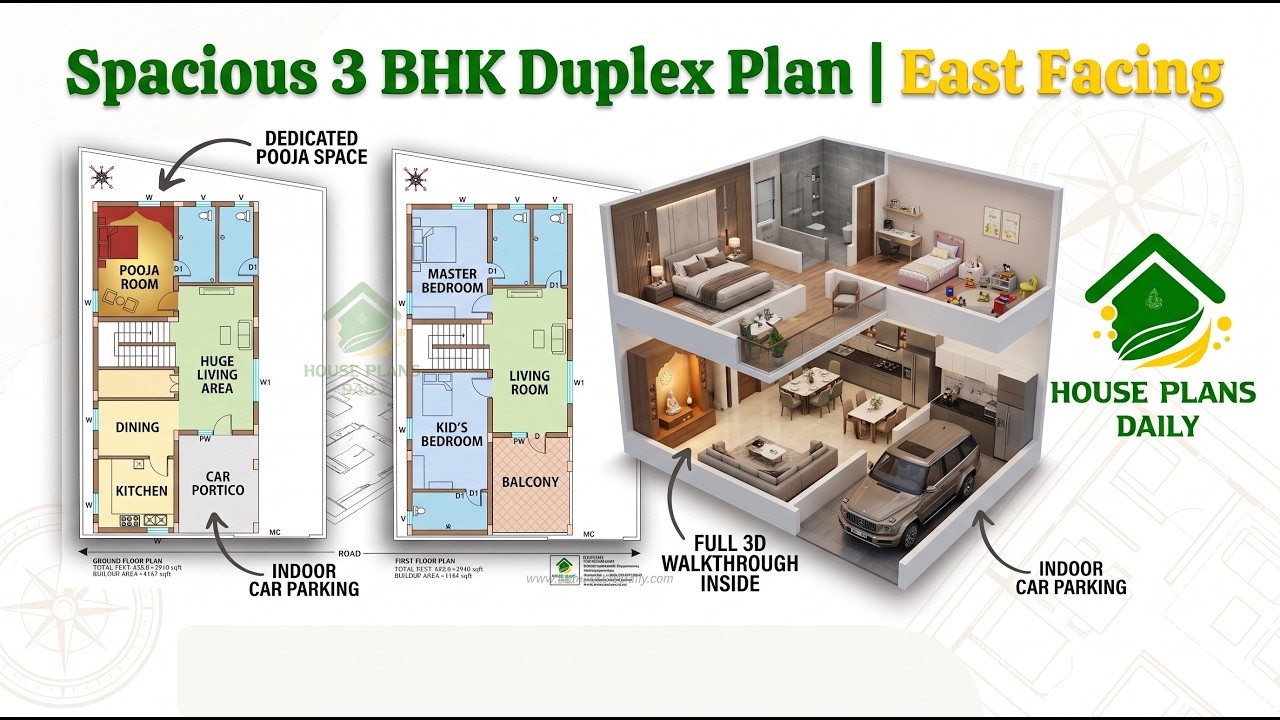
Explore this 36x57 East Facing 3BHK Duplex House Plan designed as per Vastu
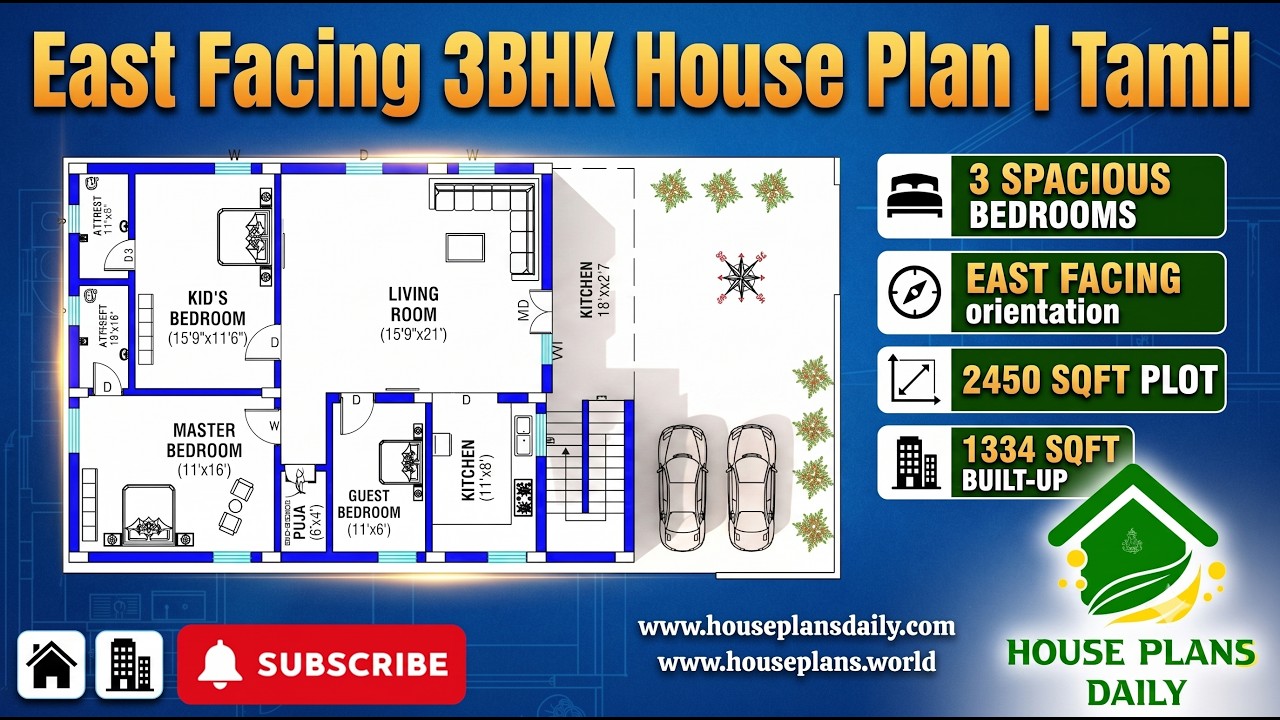
Explore this East Facing 3BHK House Plan – Ground Floor Plan, designed for comfortable family living with a practical Vastu-based layout.

Explore 61 complete building plans featuring detailed 3D elevations, modern interior designs, structural layouts, and MEP drawings. Perfect for architects, civil engineers, and students seeking professional design ideas and ready-to-use construction plans.
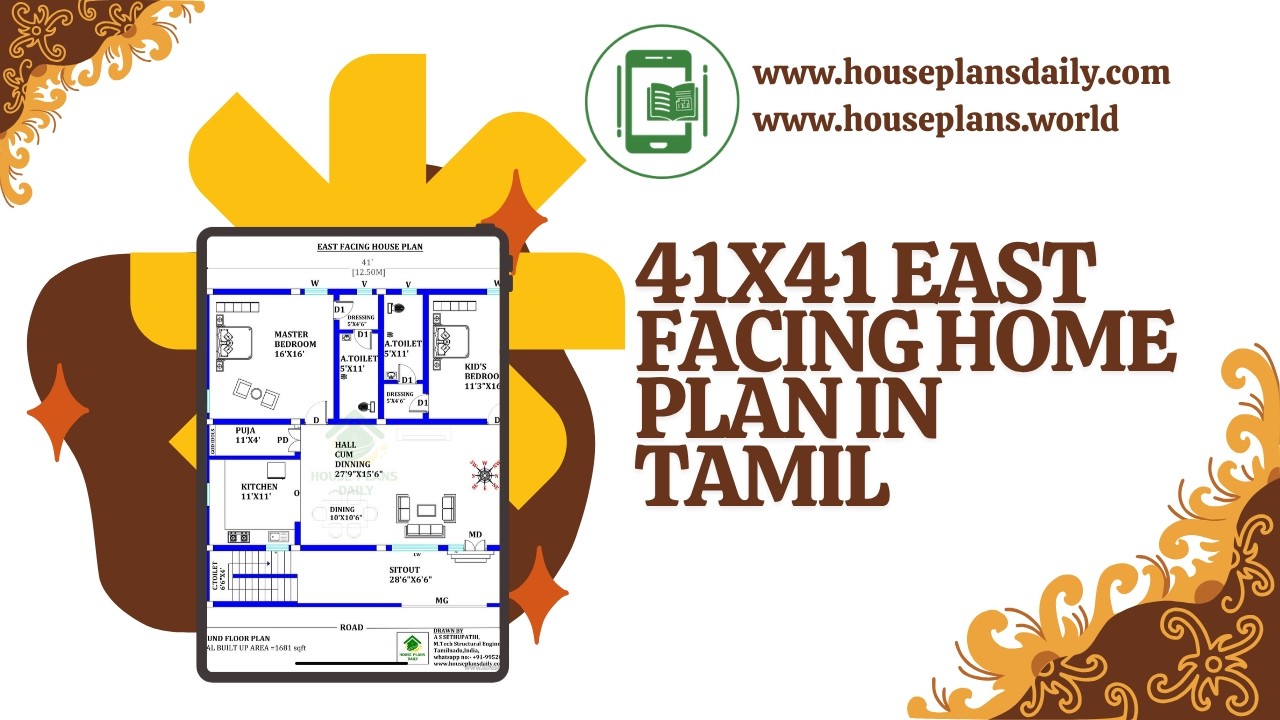
41x41 east facing home plan in Tamil is given in this article.

An east facing 3BHK house plan with elevation is a popular choice for homeowners who want natural morning sunlight, better ventilation, and a warm, inviting atmosphere throughout the day.

Smart and Spacious 3BHK Layout for Family Living offers well-planned designs including ground floor plans and two-story layouts.

Explore a 3BHK vastu house plan in this video article featuring well-designed ground floor and two story layouts.

Bulk house plans with dimensions offer homeowners and builders a comprehensive, scalable solution for large-scale projects. These designs provide detailed measurements for every room and structural element.

2 bedroom house plan is given in this article. This is a 30x60 home plan with car parking. Here, the front view, side view, and back view elevation designs are given.

60x80 feet east facing house plan is given in this article. In this floor plan, two houses are available. Each house is designed with the 3 bedrooms.

50'x60' Amazing east facing 3bhk house plan. You can download this house plan Autocad and pdf files for free below. 50'x60 house plan contains a ground floor and first-floor plans. For more house plan designs check out other articles.

High Ceiling Modern House Design is described in this article. This is an east-facing house planned as per Vastu shastra. The built-up area of this house is 1904 Sqft.
