Loading Experience
Browse all posts and designs related to this tag.
Showing 65 results
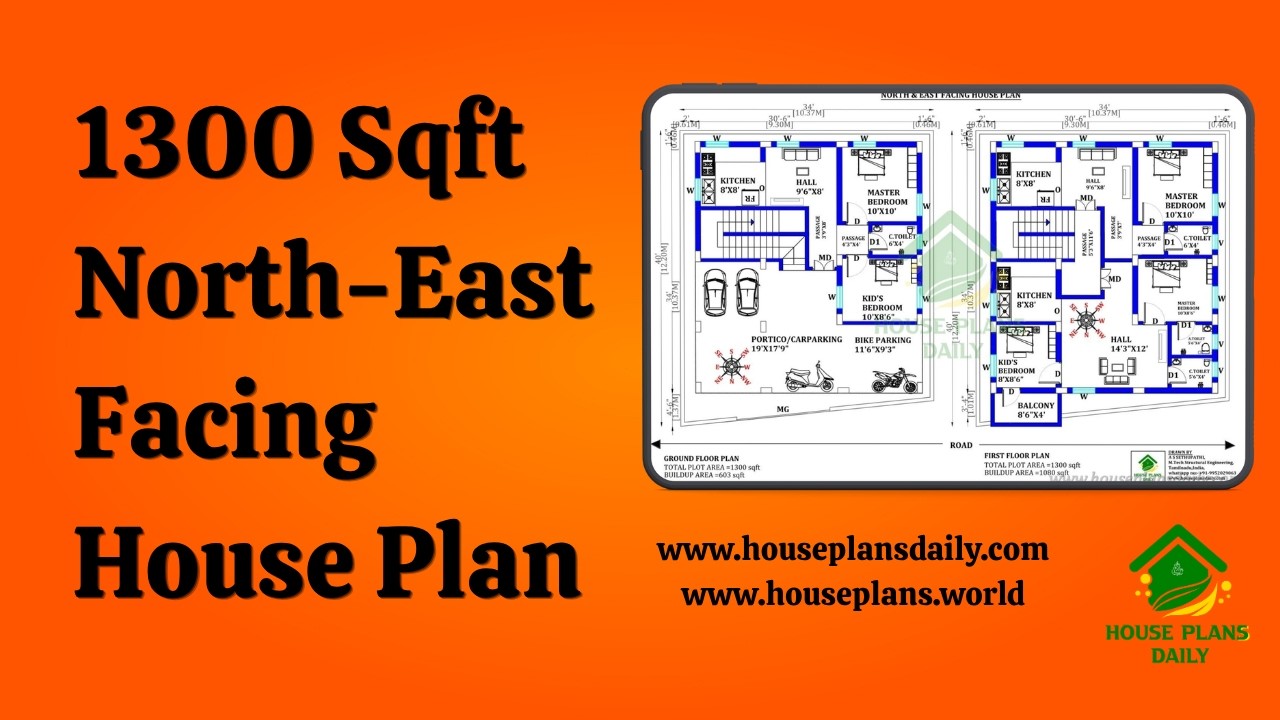
Explore this 1300 sqft north east facing house plan featuring a practical two-unit duplex design for modern and joint-family living.
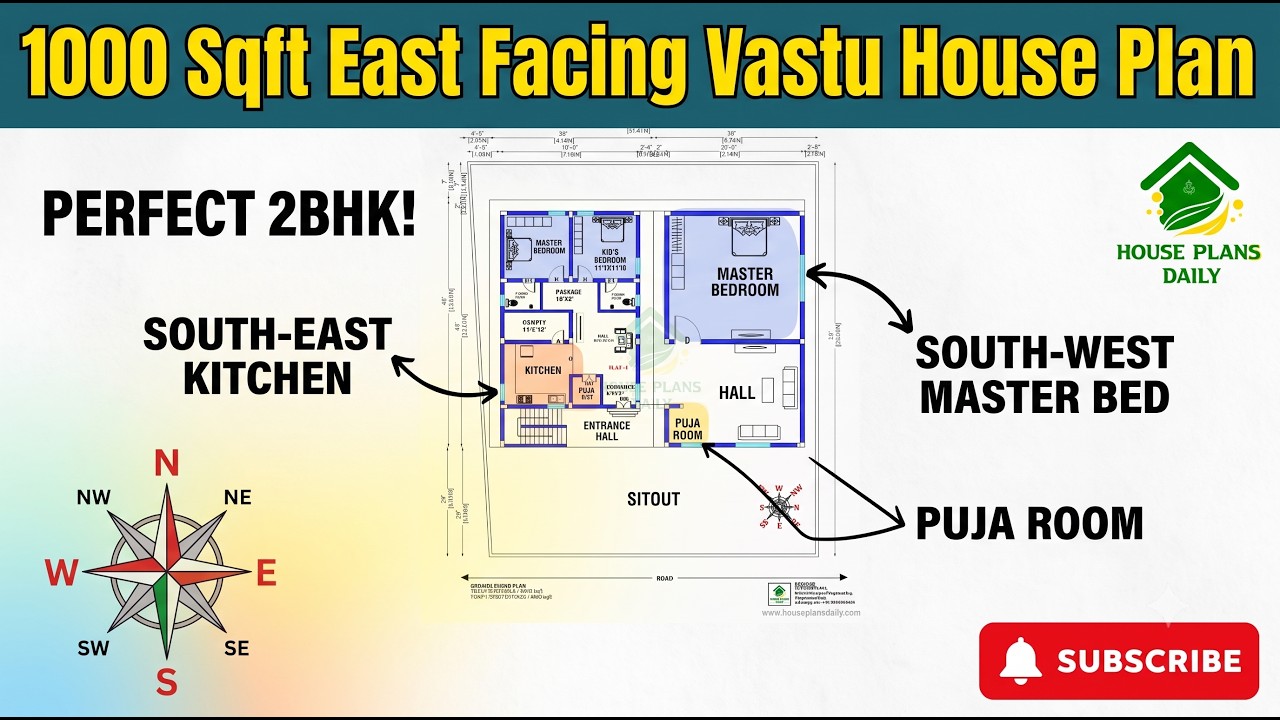
This 1000 sqft east facing Vastu house plan is designed for homeowners who want a compact yet functional 2 BHK home. The plan makes efficient use of the constructed area while providing a comfortable layout for everyday family living.
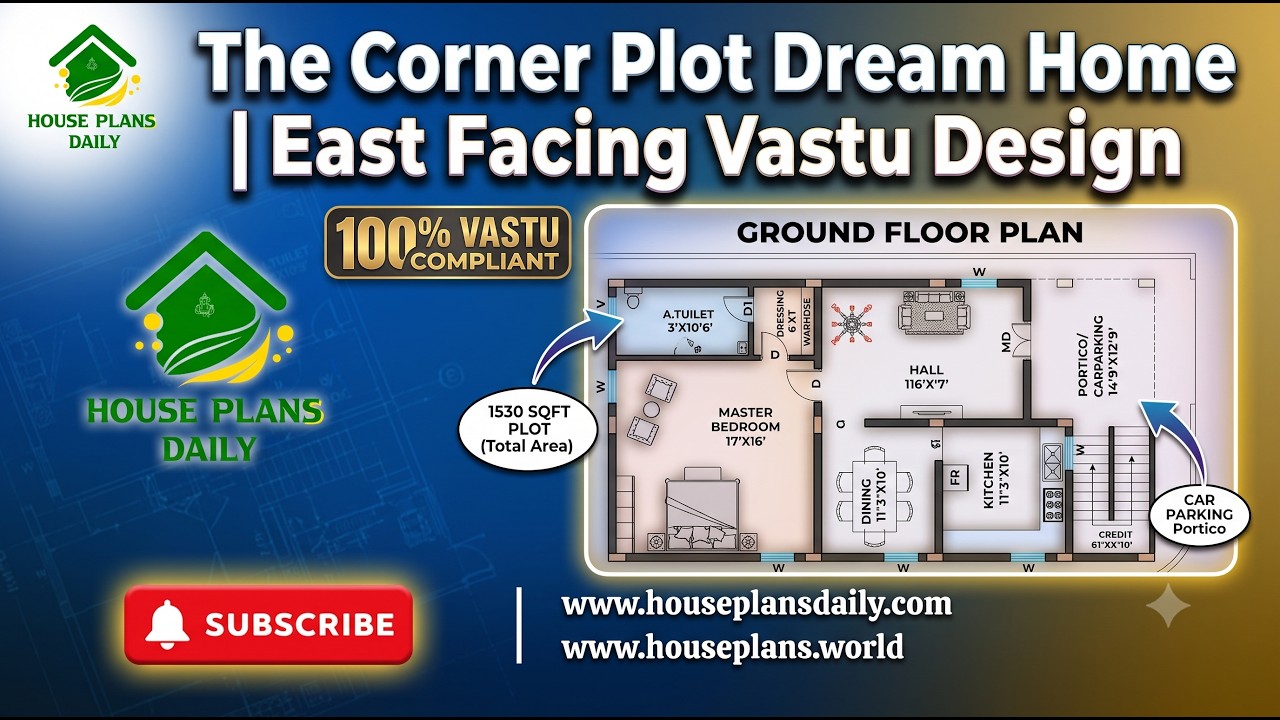
The Corner Plot Dream Home is a thoughtfully planned east facing 1 BHK house design created for homeowners who want a compact yet comfortable single-story home.
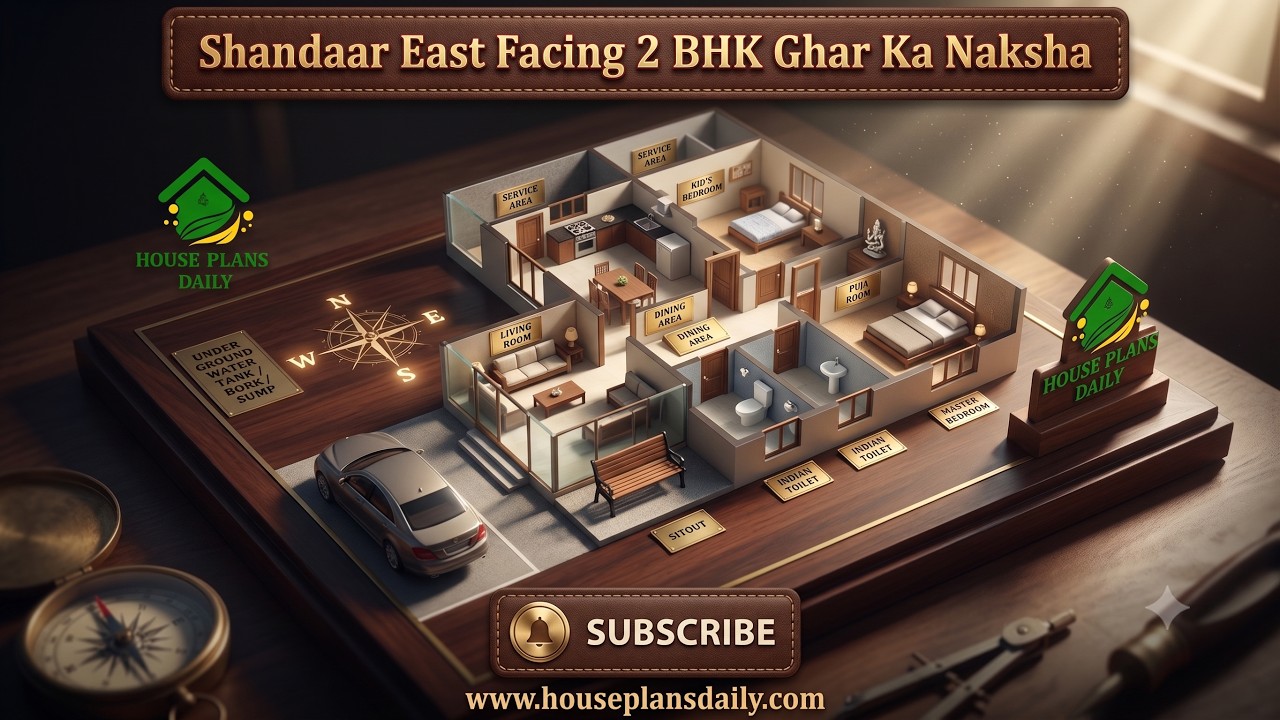
This 60x40 feet east facing 2 BHK house plan offers a spacious and practical layout designed for comfortable family living.
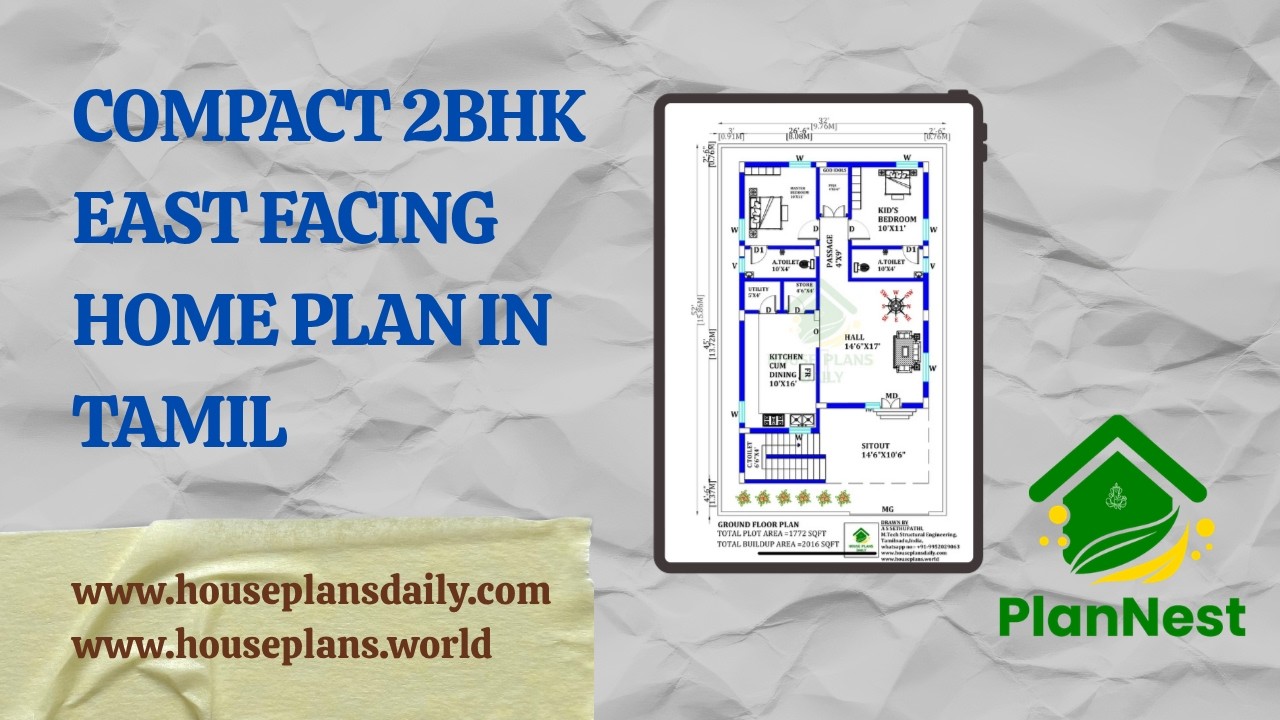
Compact 2bhk east facing home plan in Tamil is featured in this article.
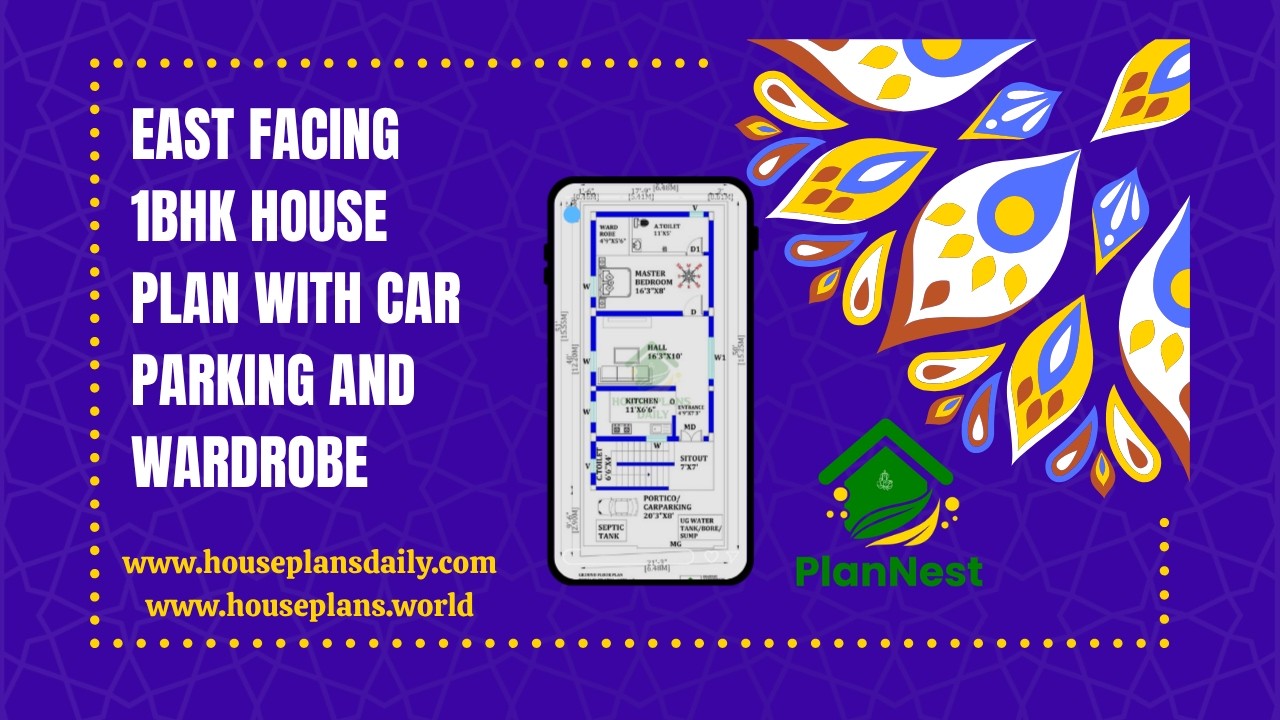
East facing 1bhk house plan with car parking and wardrobe is featured in this video article, showcasing a smart and compact layout with modern design and efficient space planning.

East Facing Vastu House Plan Ideas features contemporary layouts carefully designed according to traditional Vastu guidelines.
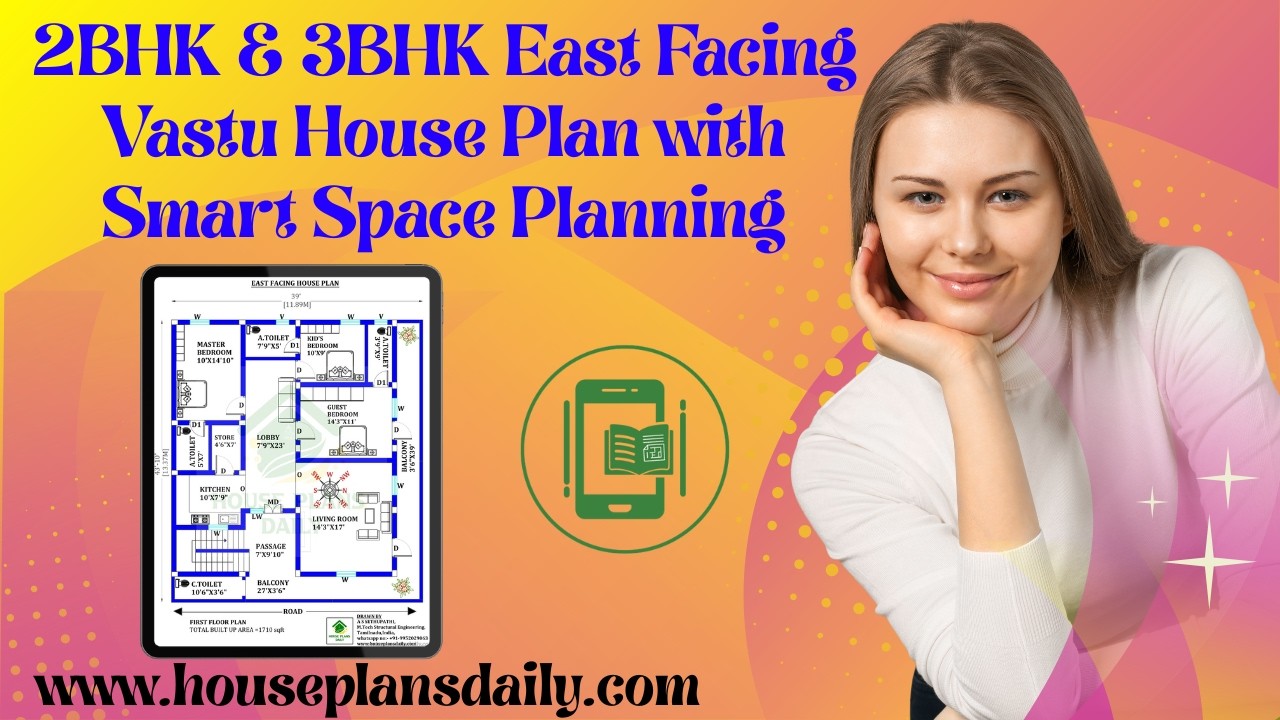
2BHK and 3BHK East Facing Vastu House Plan with Smart Space Planning highlights well-organized designs rooted in authentic Vastu concepts.
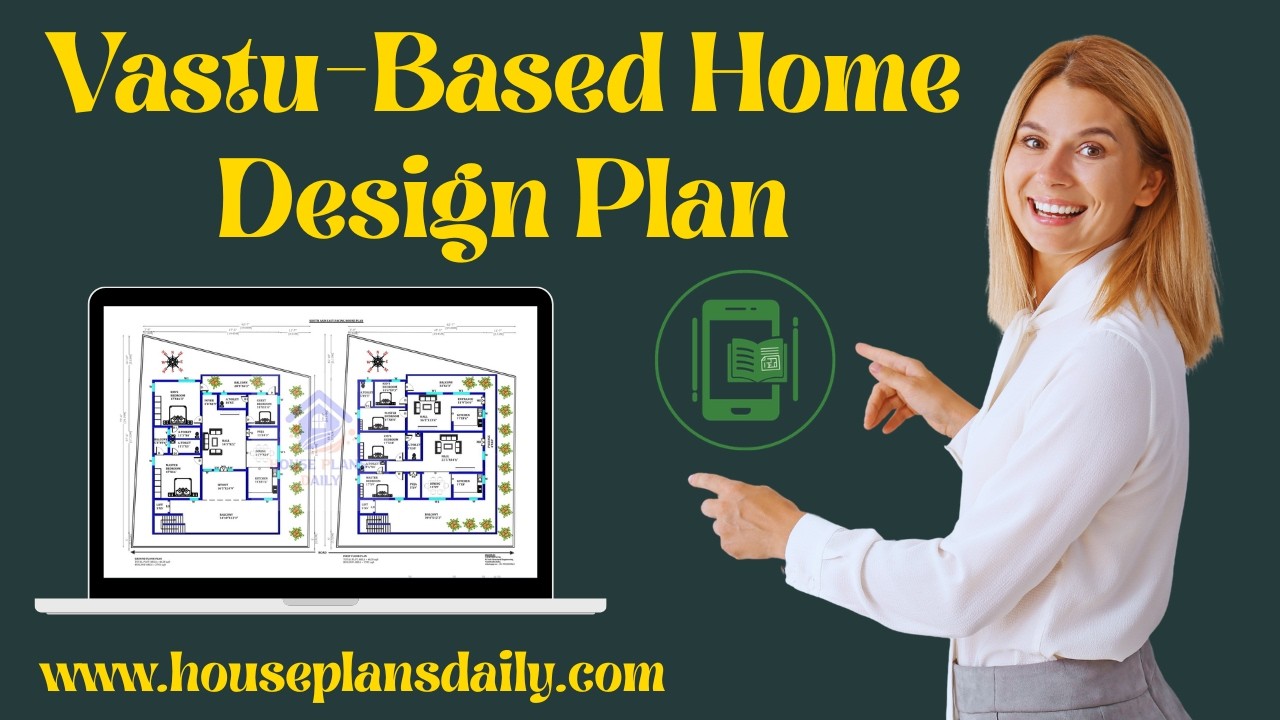
Vastu Based Home Design Plan presents carefully structured house designs guided by time-honored vastu concepts.
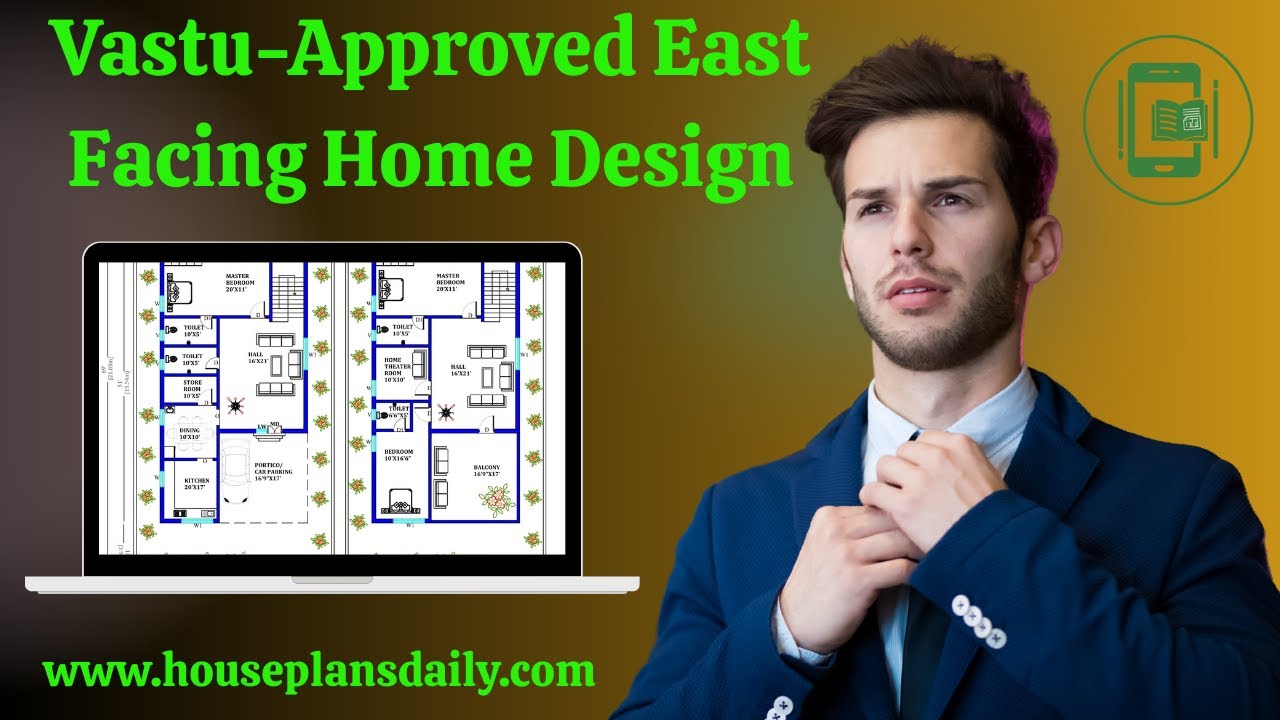
Discover a vastu approved east facing home design in this video article with multiple layout options such as ground floor plans, two story homes, and duplex designs, perfect for those seeking an east facing vastu house plan.
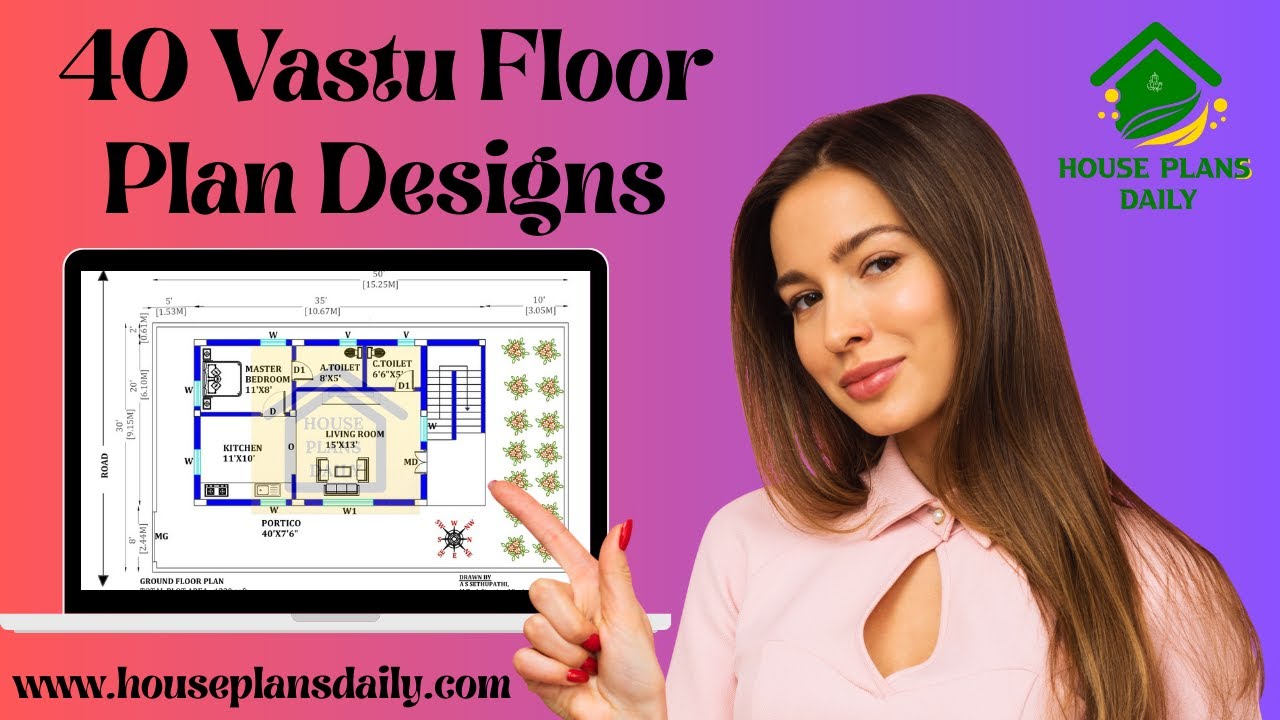
Explore 40 Vastu floor plan designs for inspired living. Find layouts that optimize space, light, and airflow while adhering to traditional principles. Ideal for creating serene, well-balanced homes with curb appeal.
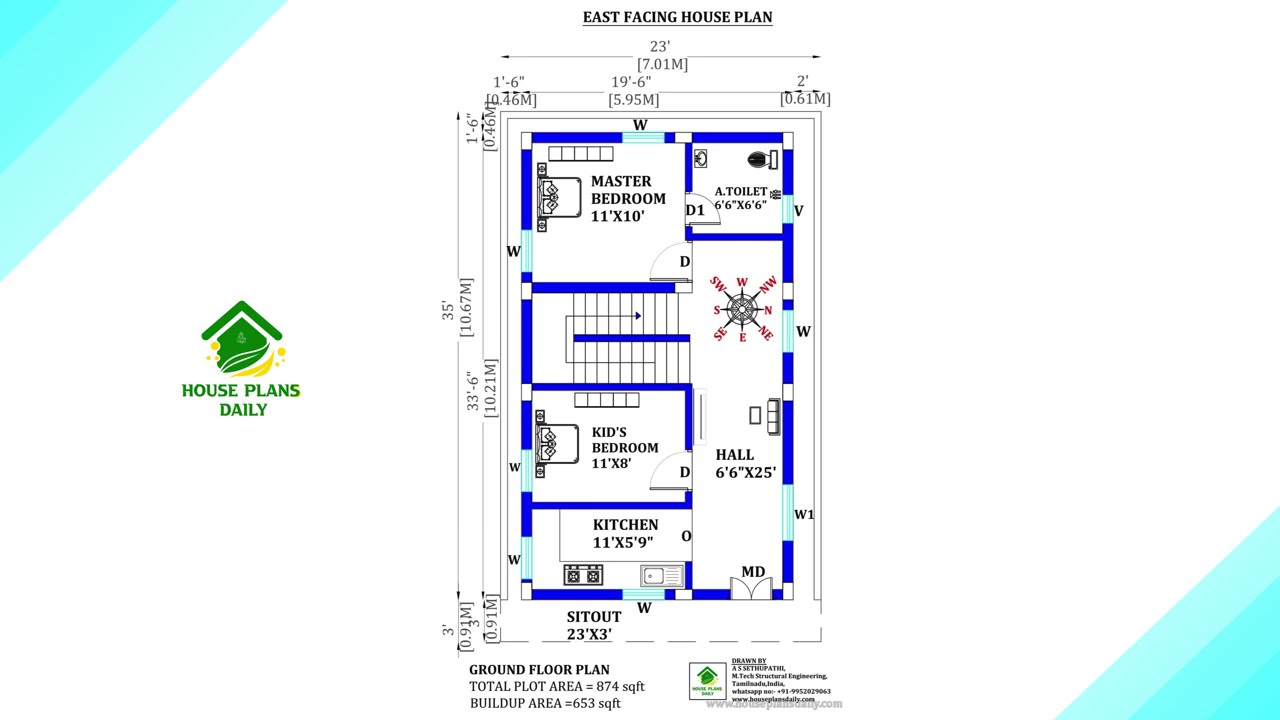
This article presents carefully designed east facing house plans infused with Vastu Shastra principles to promote clarity, vitality, and positive energy.
