Loading Experience
Browse all posts and designs related to this tag.
Showing 8 results

Discover a vastu approved east facing home design in this video article with multiple layout options such as ground floor plans, two story homes, and duplex designs, perfect for those seeking an east facing vastu house plan.

24x40 east face vastu plan is given in this article. Two houses are available on this plan. The total area of the ground floor and first floors are 960 sq ft and 960 sq ft respectively.

33x33 east facing vastu home design is shown in this article. The total built up area of the ground floor and first floors are 729 sq ft and 729 sq ft respectively. The total area is 1089 sq ft.

30x40 east facing Vastu home model is given in this article. The total area of the ground floor and first floors are 1200 sq ft and 1200 sq ft respectively.

2BHK duplex house plan is given in this article. Here, the structural drawing of building and elevation buildings are given. Driver room is available in the house.
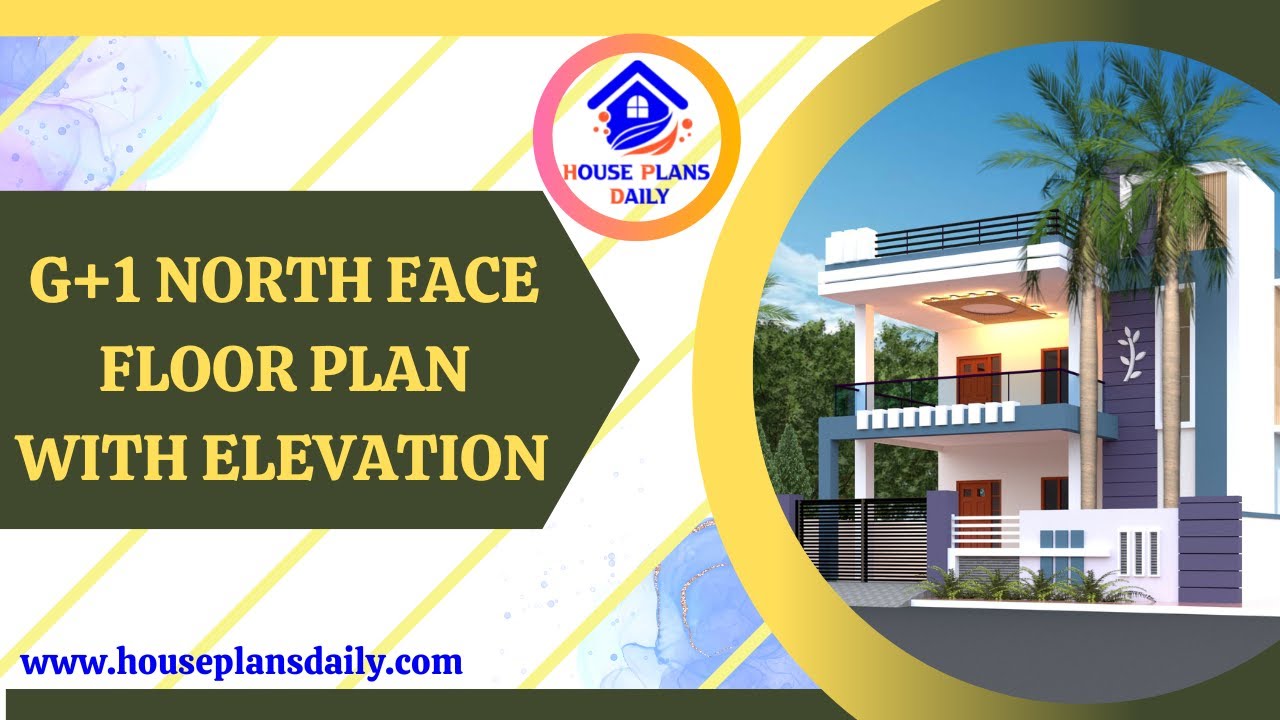
Explore the detailed G+1 North Face Floor Plan with Elevation in this informative video. Learn about the design and layout of this unique architectural feature.
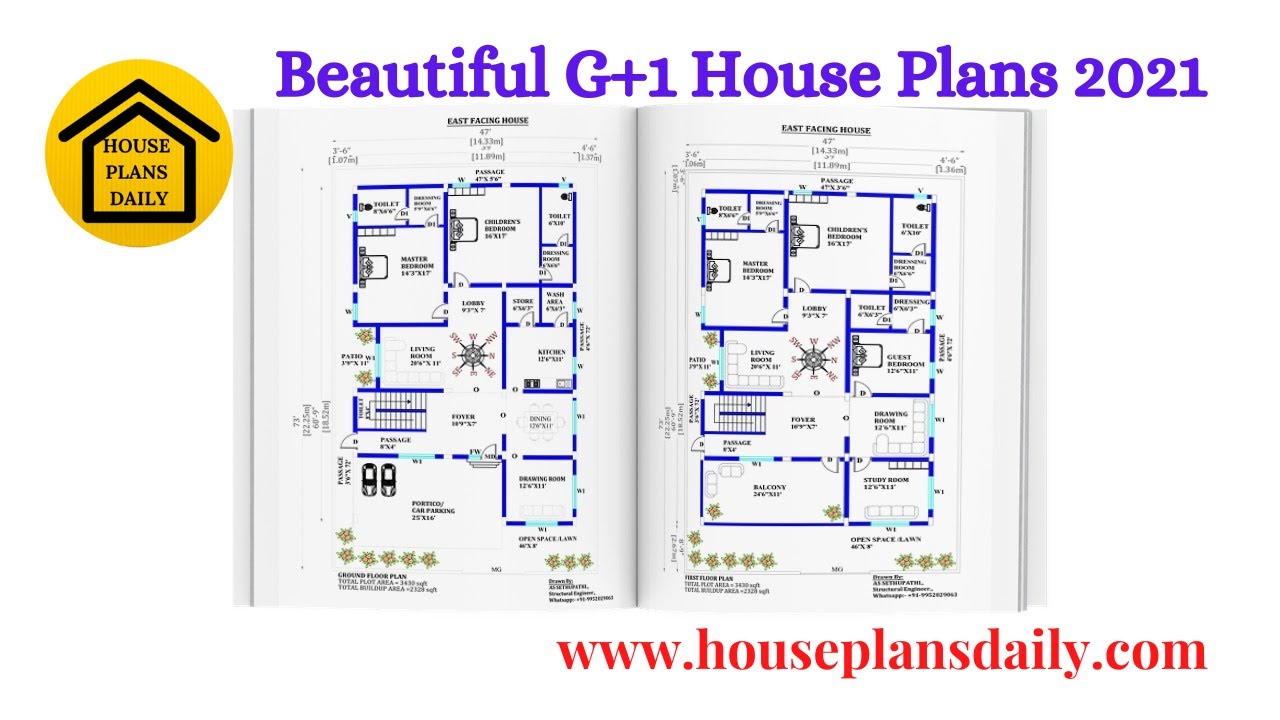
Discover beautiful G+1 house plan designs on House Plans Daily. Explore a variety of home plan designs for different land sizes and find your dream home today.

This book is about Vastu Shastra east facing 2bhk house plans. Here, different sizes of 2bhk east facing ideas are available. In this book, more than 80 house plans of various sizes. This book will be more beneficial for students who learn to make house plan drawing as per Vastu Shastra.
