Loading Experience
Browse all posts and designs related to this tag.
Showing 13 results
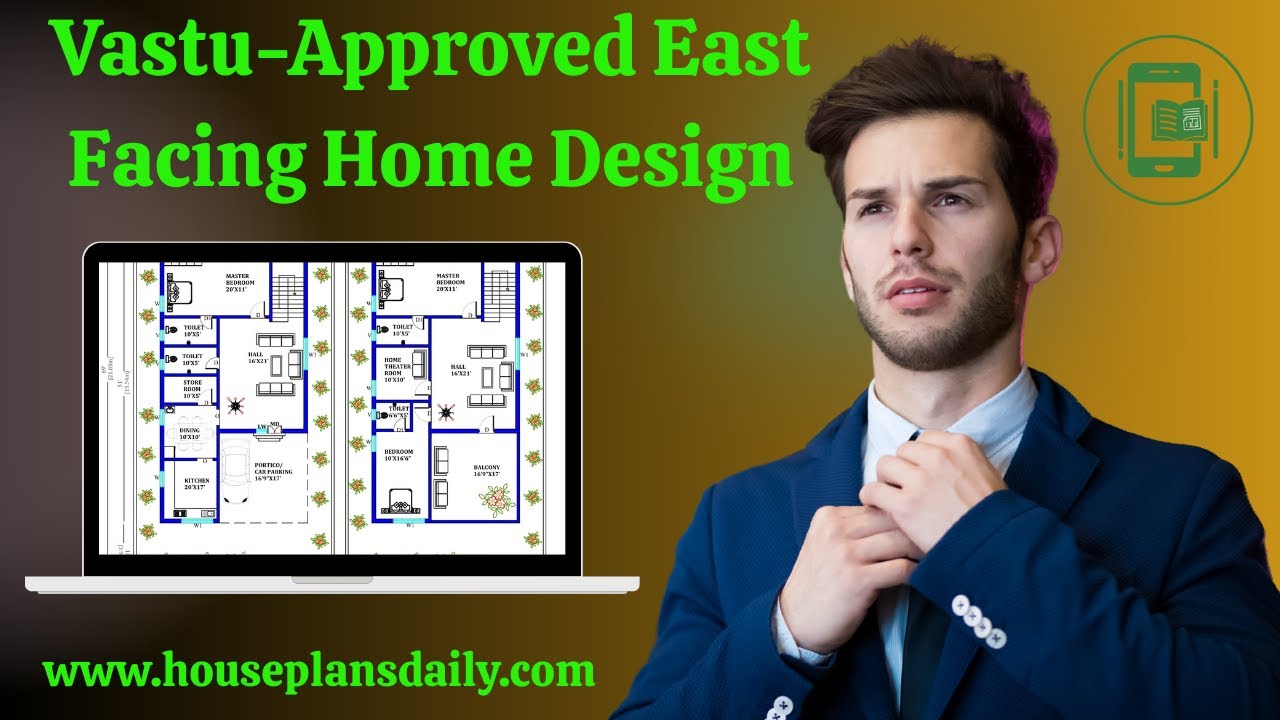
Discover a vastu approved east facing home design in this video article with multiple layout options such as ground floor plans, two story homes, and duplex designs, perfect for those seeking an east facing vastu house plan.
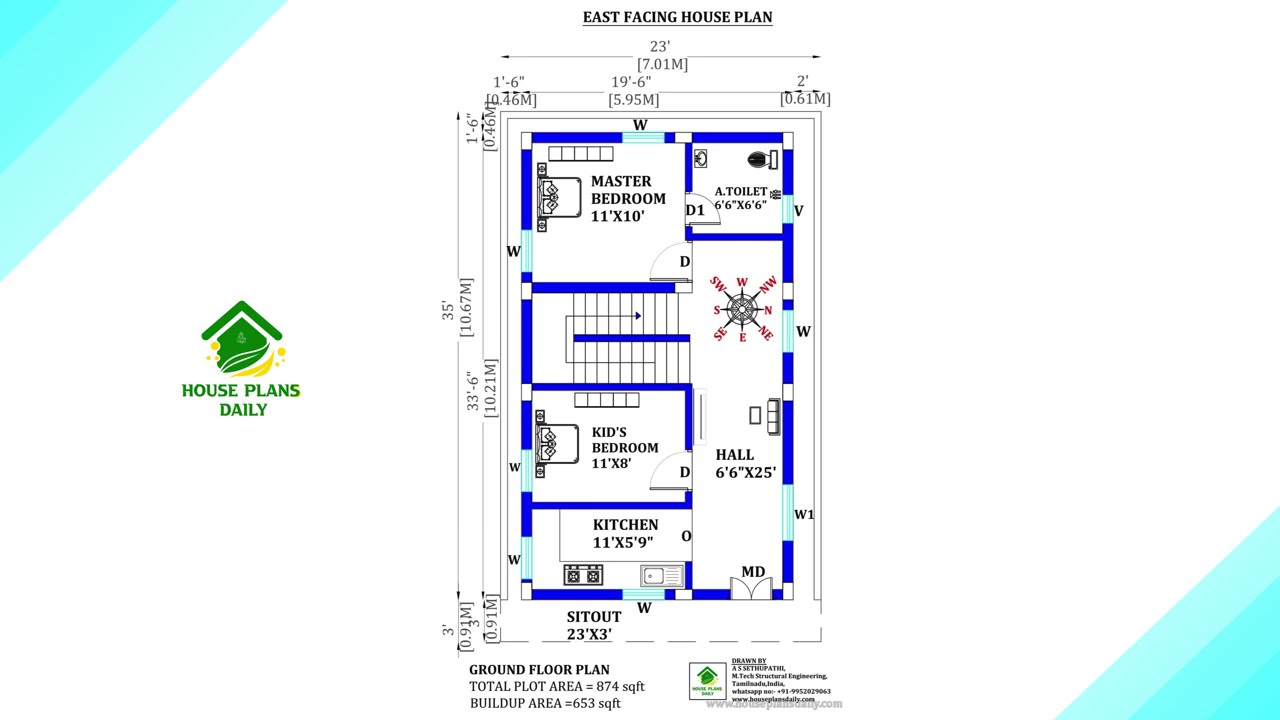
This article presents carefully designed east facing house plans infused with Vastu Shastra principles to promote clarity, vitality, and positive energy.

30x60 east house plan drawing is shown in this article. The total area of the east facing house plan is 1800 SQFT. This is a 3bhk east facing house plan. The length and breadth of the 3bhk house plan are 30’ and 60' respectively.

26x36 east facing Vastu house design is given in this article. The total area of the ground floor and first floors are 936 sq ft and 936 sq ft respectively. This is G+ 1 east face house building. The length and breadth of the house are 26’ and 36’ respectively.

2500 sqft house plan is given in this article. On this floor plan, two houses are available with two bedrooms. The total plot area is 2476 sqft.

Vastu House Plans East Facing House is discussed in this article. The below-given house design includes only a single floor with a total plot area of 1300 Sqft.

East Facing House Plan with Vastu is elaborated in this article. The below given house plan includes a car parking with a total plot area of 2546 Sqft.
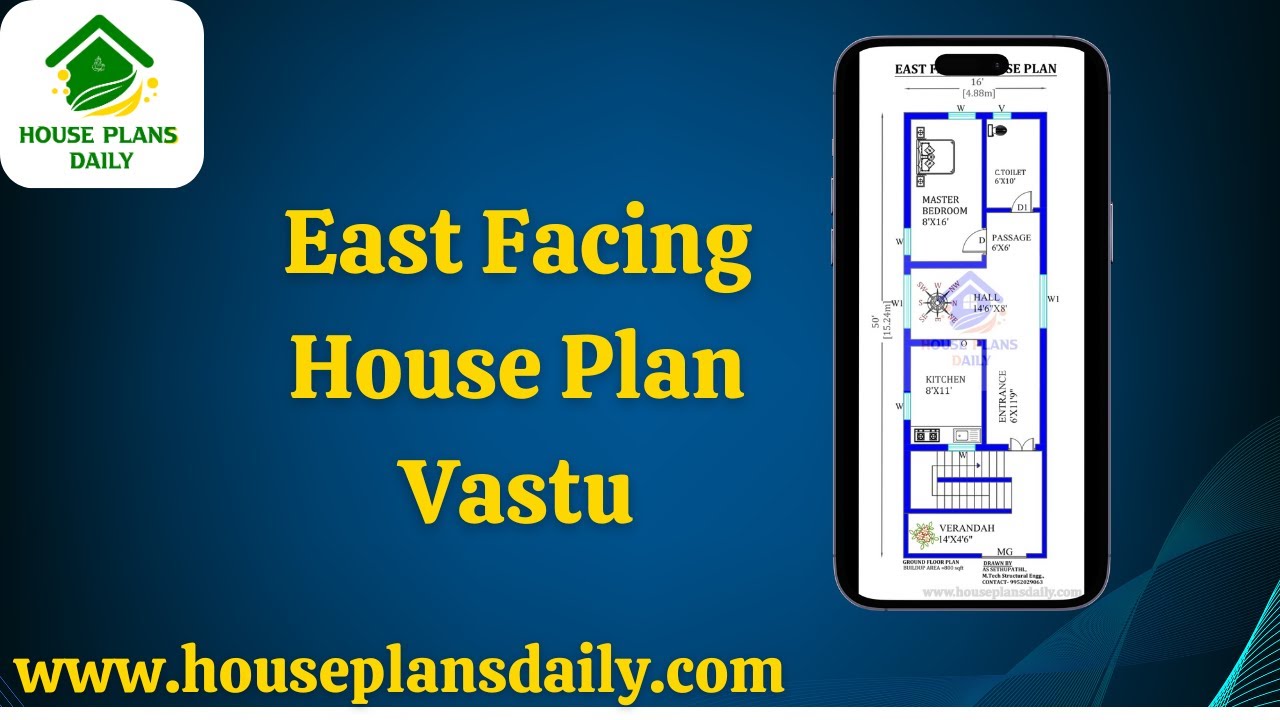
Discover the perfect house design plan with East Facing House Plan Vastu principles. This comprehensive guide will help you create a harmonious and auspicious living space.

40x60 House Plan – Two story building plan is given in this article. This is a 2400 sq ft house plan including garden. The total built-up area is 172 sqft.

Modern Villa Design is described in this article. The below-given villa design includes elevation design in the top, front, and side views.

House Plan with Shop on Ground Floor is discussed in this article. The house is facing east direction. Visit www.houseplansdaily.com for more house designs.

3 Floor House Design is described in this article. The house faces towards east direction with length of 35 feet and breadth of 47 feet .
