Loading Experience
Browse all posts and designs related to this tag.
Showing 4 results
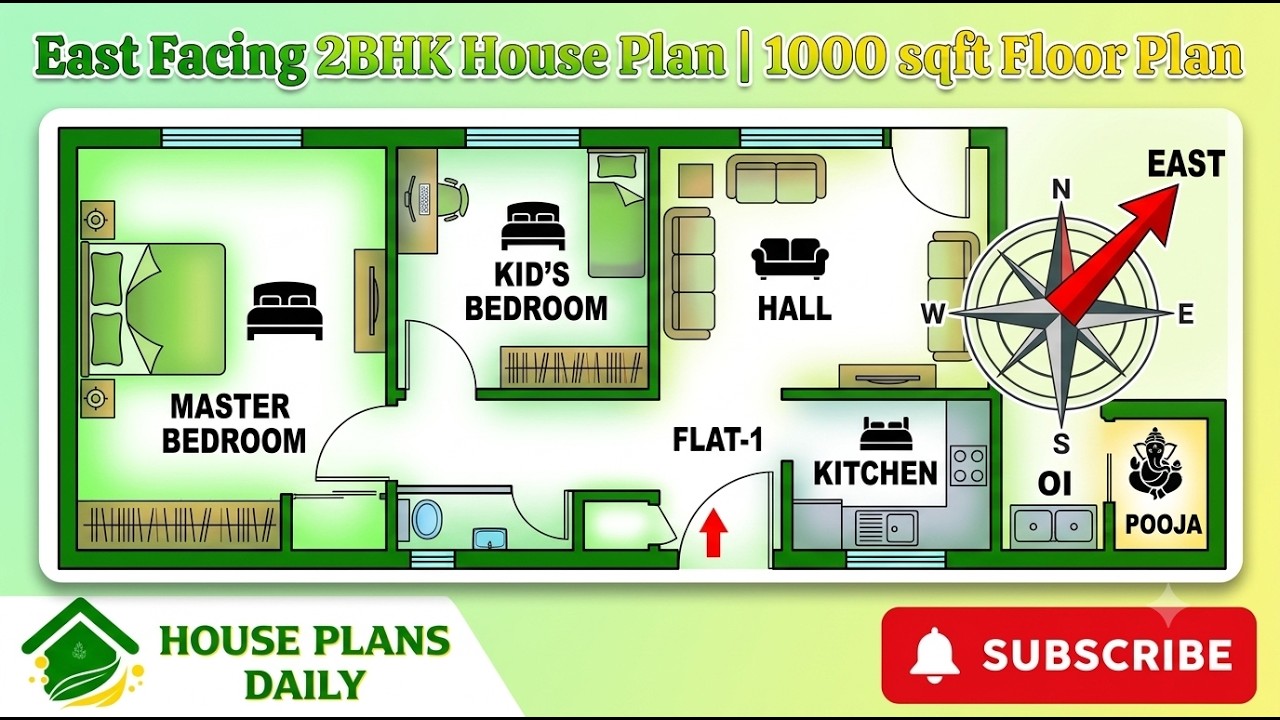
Explore this East Facing 2BHK House Plan 1000 Sqft Floor Plan, a compact and practical home design created for homeowners looking for an efficient 1000 sq ft east facing house plan.
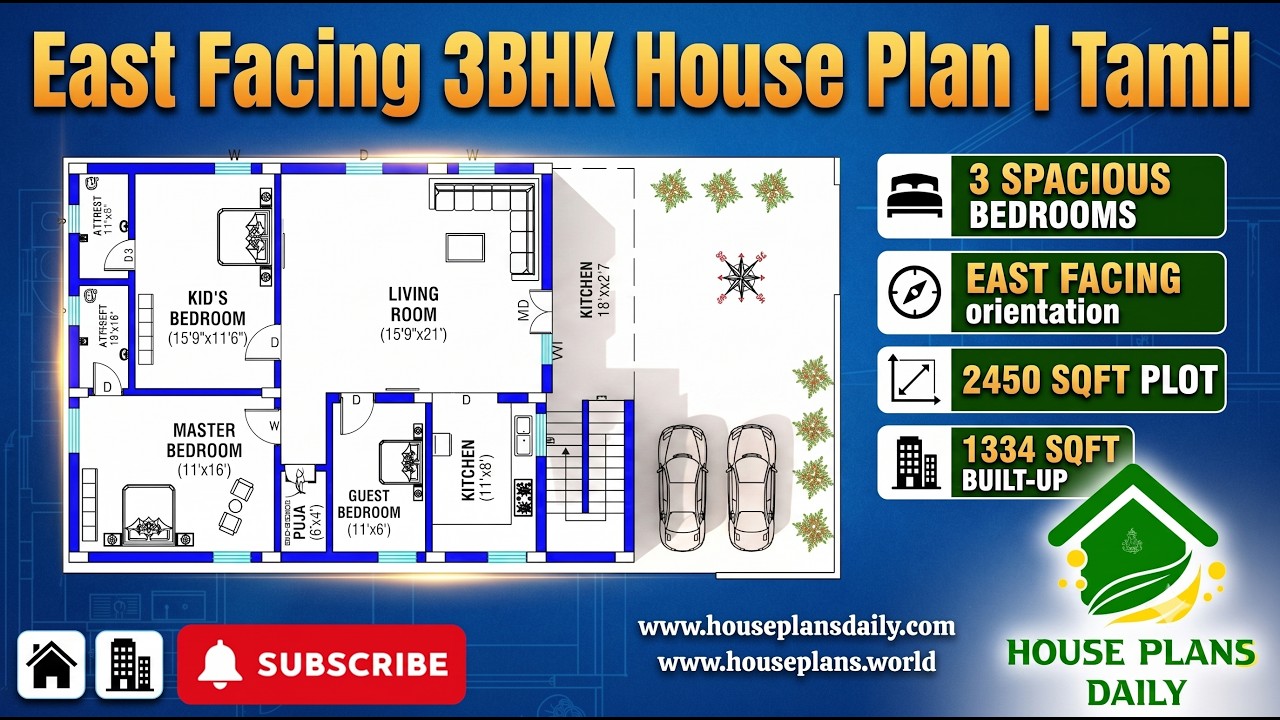
Explore this East Facing 3BHK House Plan – Ground Floor Plan, designed for comfortable family living with a practical Vastu-based layout.
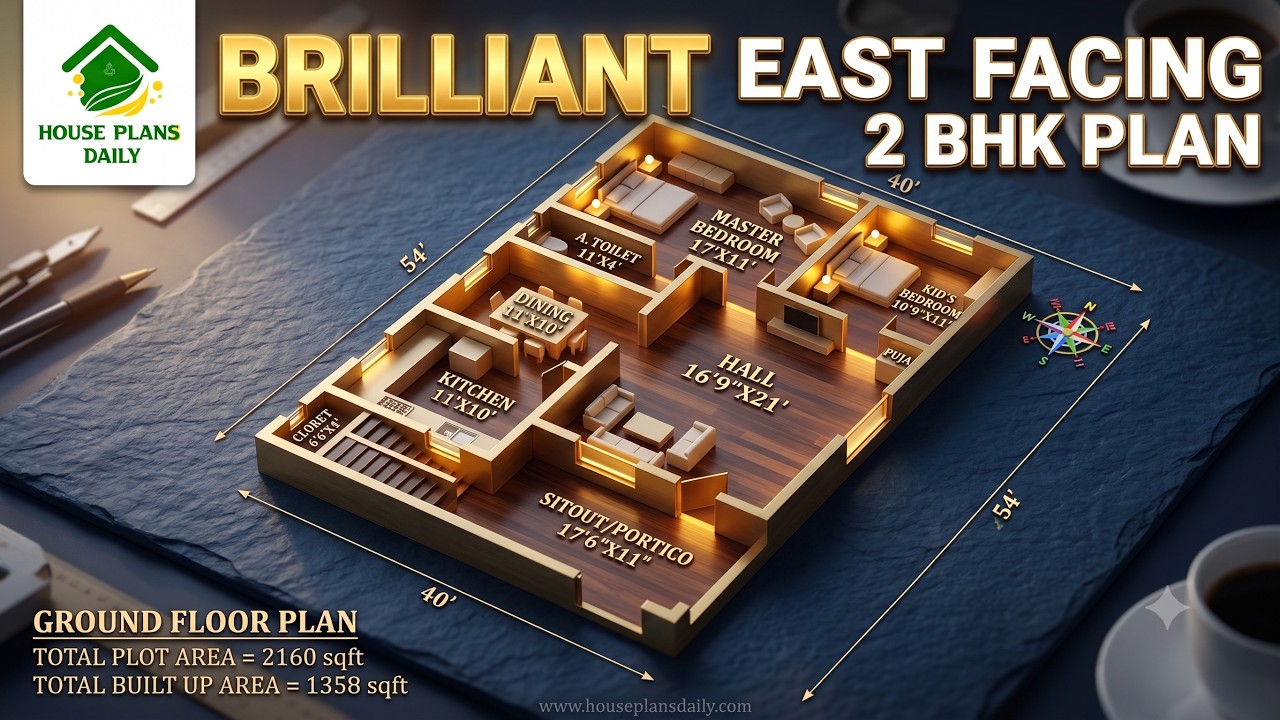
Discover a brilliant 2160 sqft east facing 2BHK house plan featuring a spacious living room, kitchen, dining area, sit-out, master bedroom with attached toilet, kid's bedroom, and a Vastu-friendly ground floor layout.

East facing 2bhk house plans with elevation is provided in this article. The main elevation view is available in this file.
