Loading Experience
Browse all posts and designs related to this tag.
Showing 4 results

East Face Home – 4bhk House plan is given in this article. The length and breadth of the simple floor plan is 27’ and 50’ respectively. This is a double story residential building.

The modern elevation Designs ideas of various houses are shown below. Front, rear, and side elevation designs are available. For More Elevation designs, visit www.houseplansdaily.com

1800 sq ft house plan – 4bhk duplex house plan is given in this article. This is a two story duplex home plan with car parking and a portico. For more ideas, check out our website www.houseplansdaily.com.
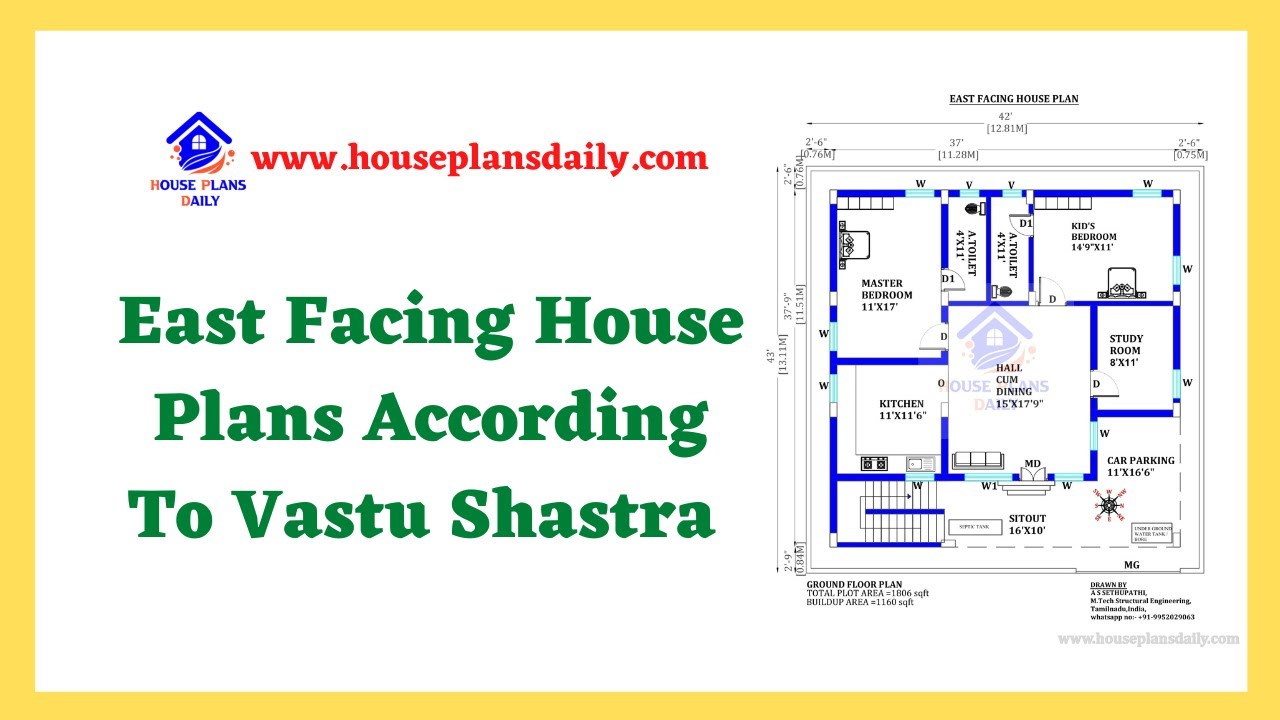
Discover the perfect East Facing Home Plans according to Vastu Shastra for a harmonious living space. Find house plans and interior design inspiration on our website
