Loading Experience
Browse all posts and designs related to this tag.
Showing 14 results
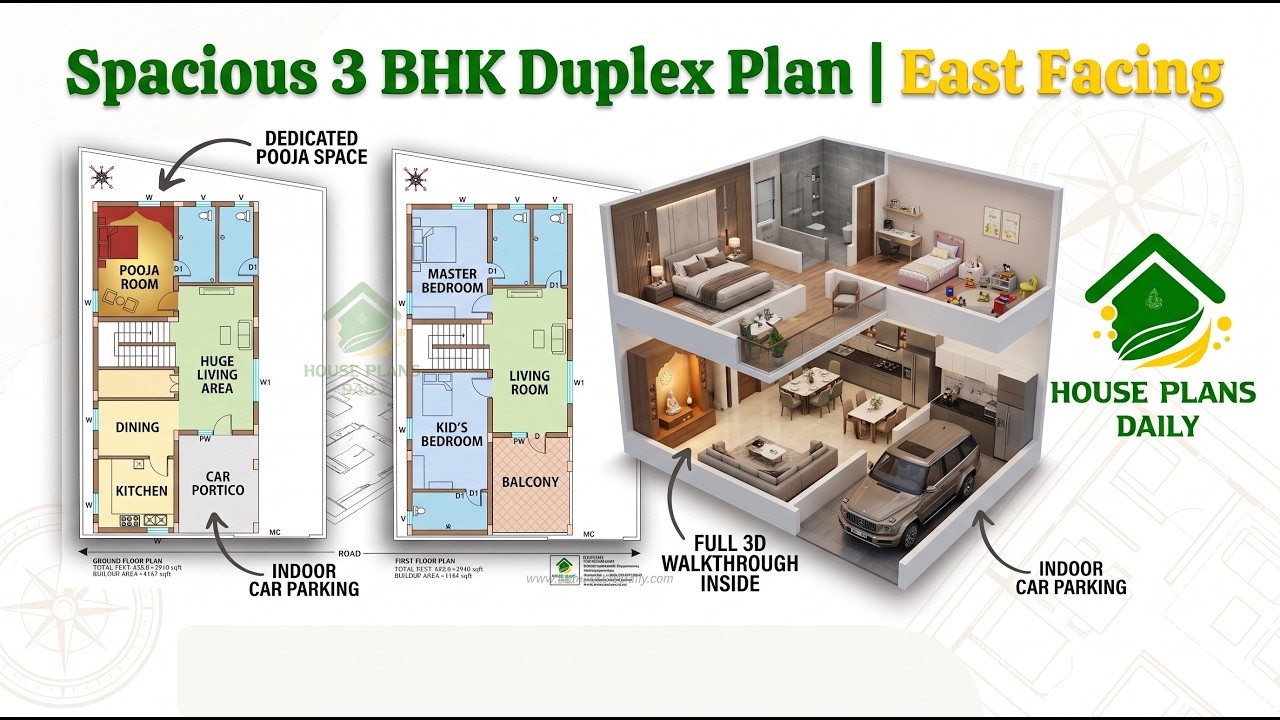
Explore this 36x57 East Facing 3BHK Duplex House Plan designed as per Vastu
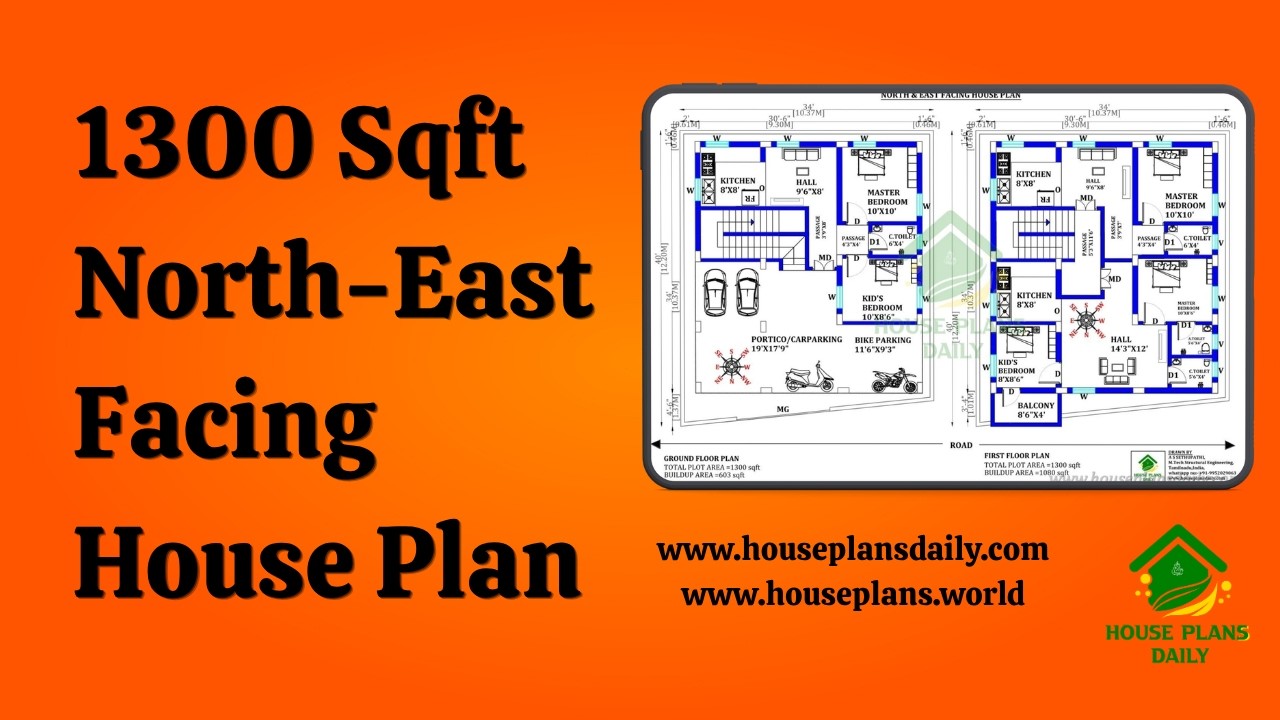
Explore this 1300 sqft north east facing house plan featuring a practical two-unit duplex design for modern and joint-family living.
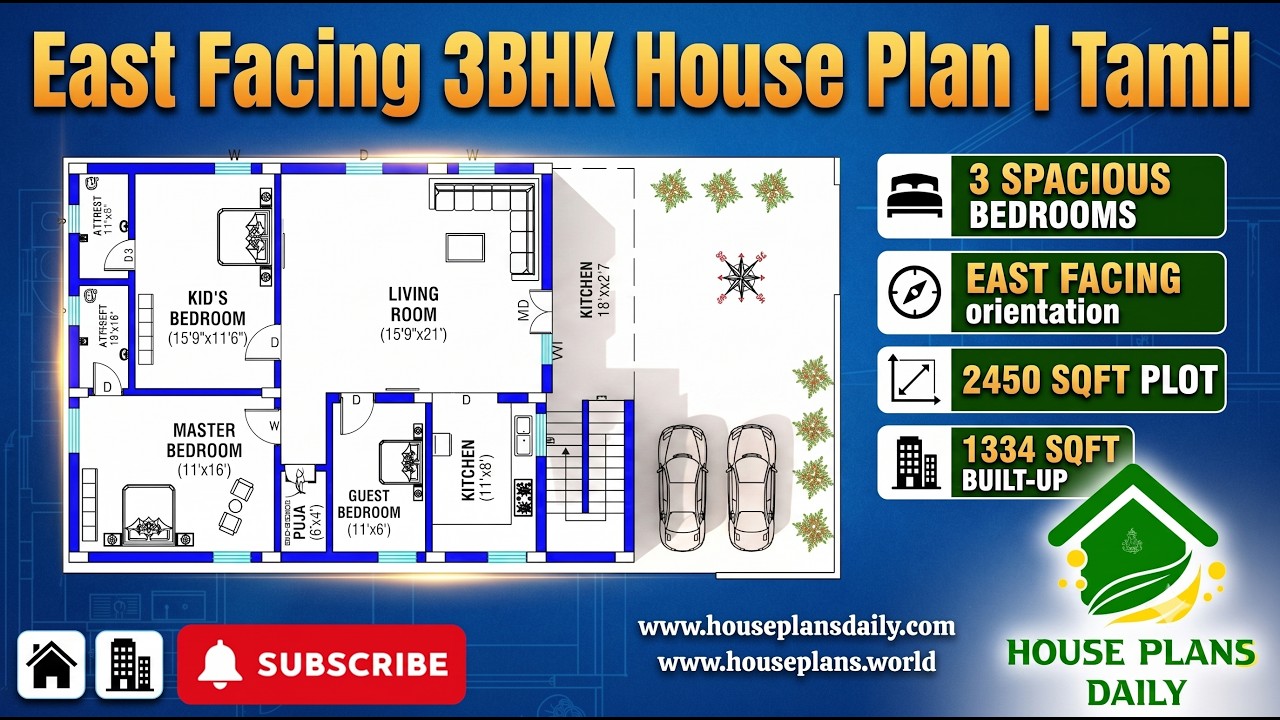
Explore this East Facing 3BHK House Plan – Ground Floor Plan, designed for comfortable family living with a practical Vastu-based layout.
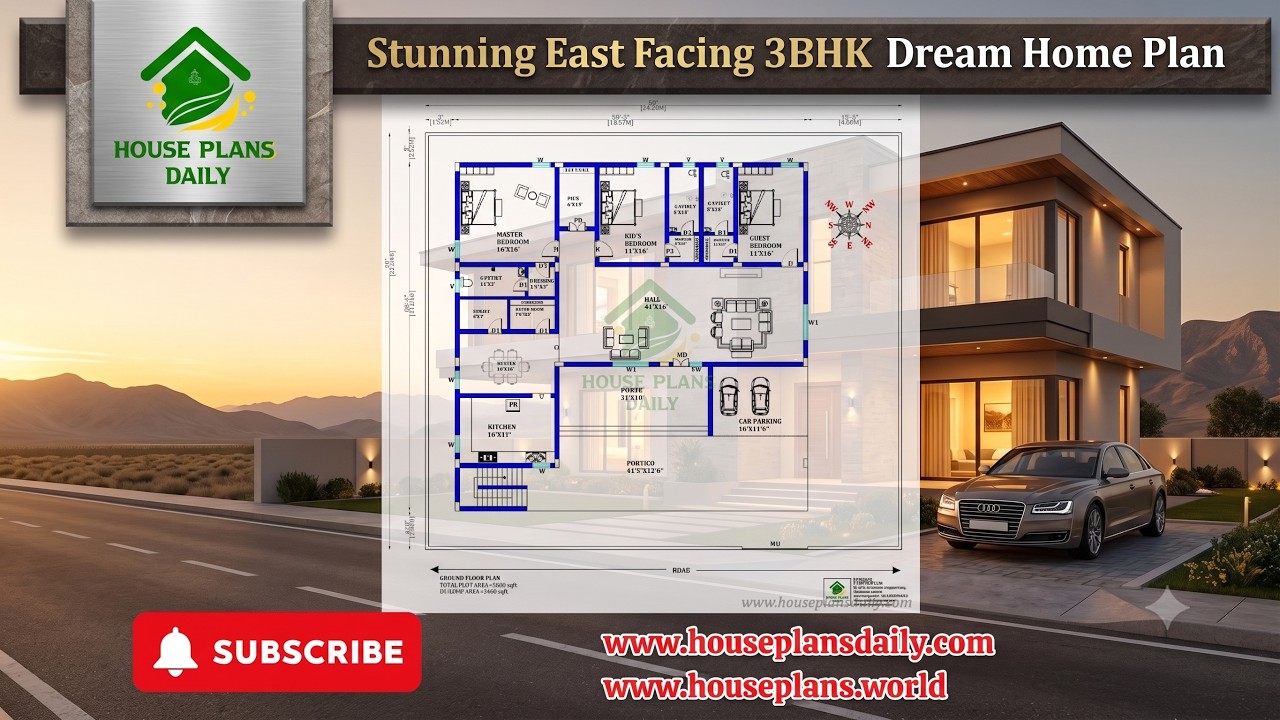
Explore a stunning east facing 3BHK dream home plan built on a 5600 sqft plot with a 3466 sqft constructed area.

Explore 61 complete building plans featuring detailed 3D elevations, modern interior designs, structural layouts, and MEP drawings. Perfect for architects, civil engineers, and students seeking professional design ideas and ready-to-use construction plans.

Explore this beautifully planned 1075 sqft east facing 3BHK house plan designed for a north and east corner plot.
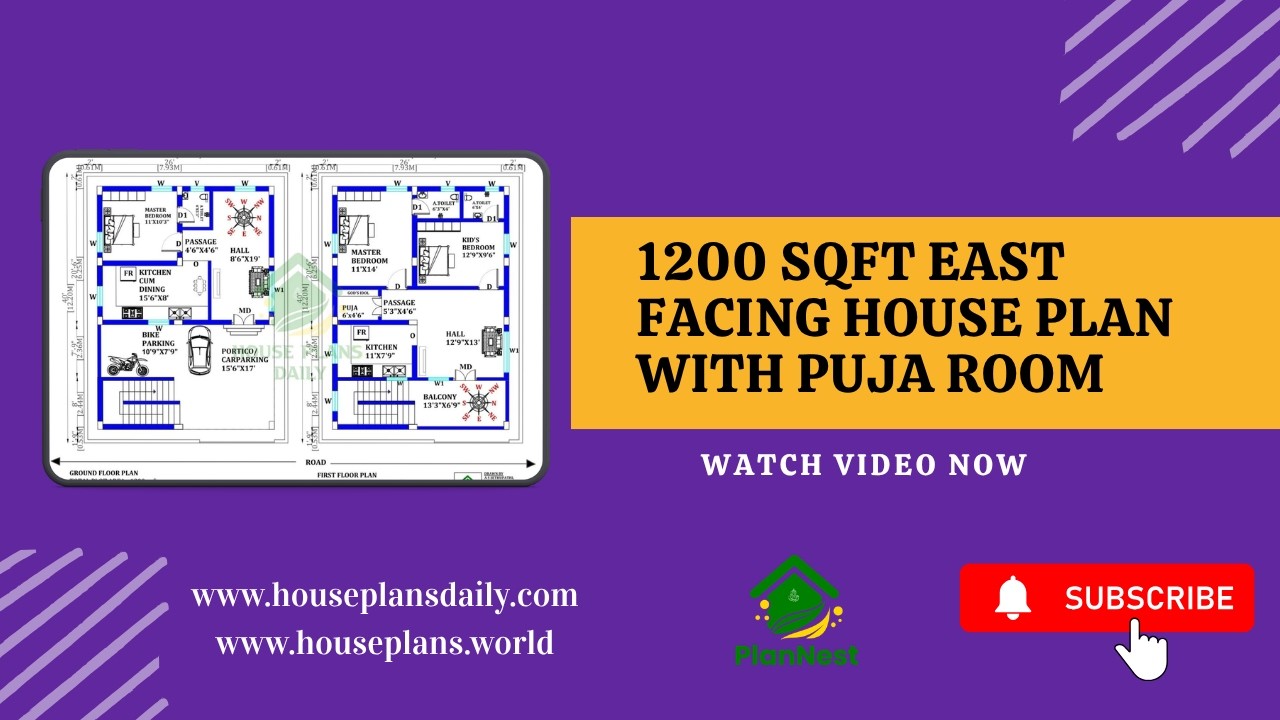
1200 Sqft East Facing House Plan with Puja Room is showcased in this video article, featuring a modern 3BHK layout with smart space planning and Vastu-friendly design.

An east facing 3BHK house plan with elevation is a popular choice for homeowners who want natural morning sunlight, better ventilation, and a warm, inviting atmosphere throughout the day.

50'x60' Amazing east facing 3bhk house plan. You can download this house plan Autocad and pdf files for free below. 50'x60 house plan contains a ground floor and first-floor plans. For more house plan designs check out other articles.

High Ceiling Modern House Design is described in this article. This is an east-facing house planned as per Vastu shastra. The built-up area of this house is 1904 Sqft.

East Facing House Plan Drawings As Per Vastu Shastra details are given in this article. Various land areas of house plan drawings are available here. These house plan drawings are very useful for civil engineers, Architects, and Interior Designers.

1200 square feet House Plan with Car Parking is given below. Check out this 1200 square feet house plan that includes ample parking space for your vehicles.
