Loading Experience
Browse all posts and designs related to this tag.
Showing 4 results

East facing vastu house plan is given in this article. This is a two story building with two houses. Each house consists of two bedrooms. The length and breadth of the floor plans are 38’ and 70’ respectively.
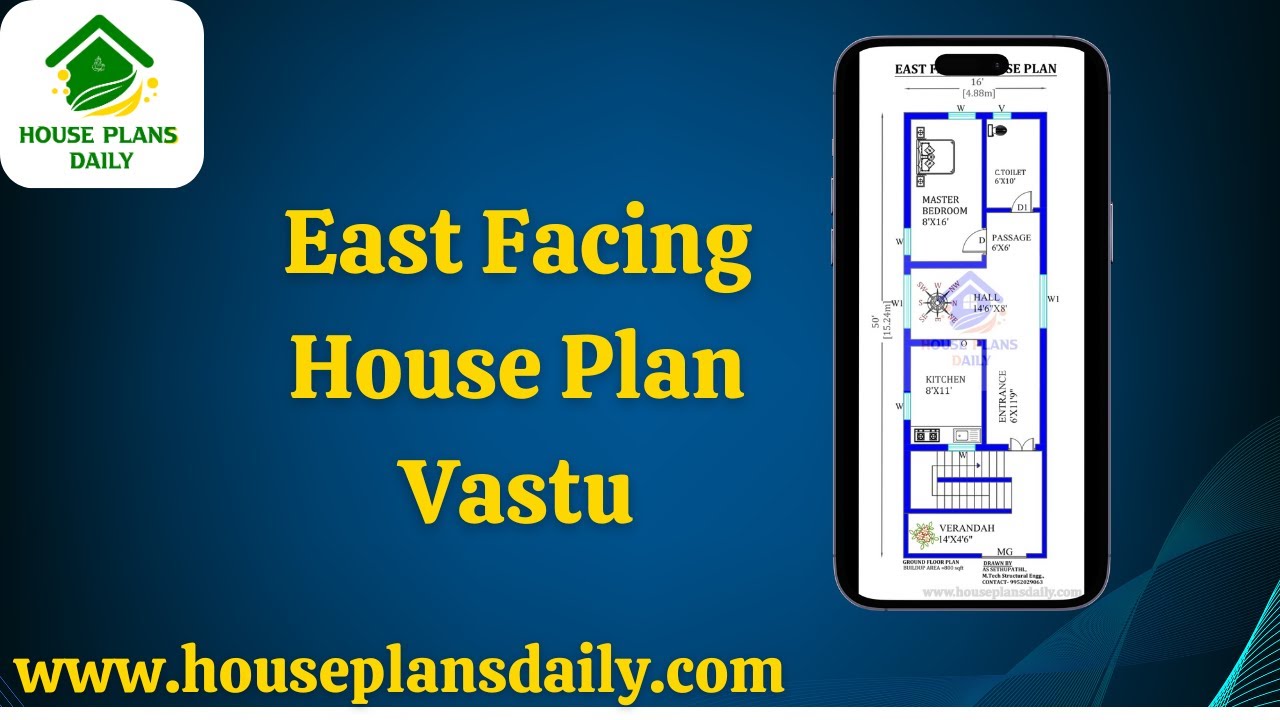
Discover the perfect house design plan with East Facing House Plan Vastu principles. This comprehensive guide will help you create a harmonious and auspicious living space.

East Facing House Design with Courtyard is elaborated in this article. The given house design includes a single floor with four bedrooms.

Discover the top 30 Vastu house plans designed as per Vastu Shastra principles. Create your dream home with perfect harmony and positive energy.
