Loading Experience
Browse all posts and designs related to this tag.
Showing 8 results
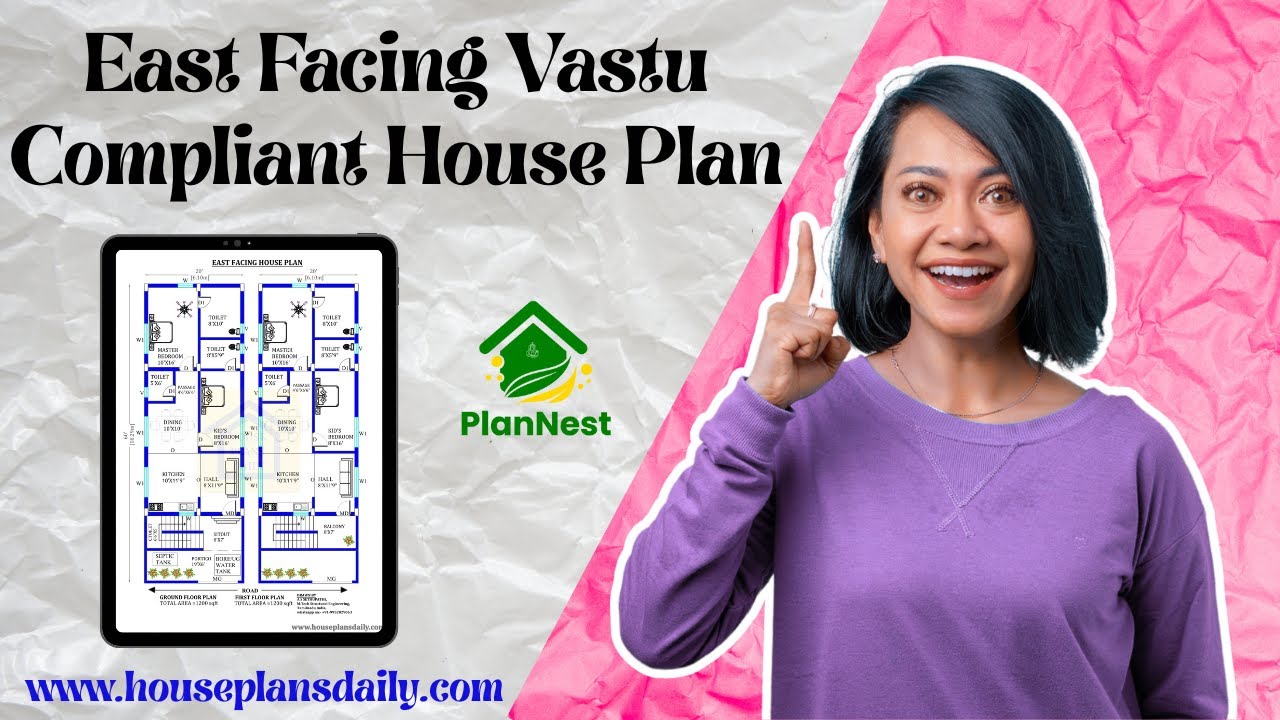
East facing vastu compliant house plans are featured in this article.

Home Naksha house plans feature detailed floor diagrams with room dimensions. Explore a variety of house floor plans in different sizes from this article.

This article provides small house floor plan designs specially created for middle class customer.

40x30 east house vastu plan drawing is given in this article. The total area of the east-facing house plan is 1200 SQFT. This is a duplex house plan. The length and breadth of the 5bhk house plan are 40' and 30' respectively.

35x40 east direction house plan is given in this article. The total area of the east-facing house plan is 1400 SQFT. The length and breadth of the 5bhk house plan are 35’ and 40' respectively. The total built-up area of the ground floor and first-floor house is 1400 sqft and 1400 sqft respectively.

2BHK floor plan – House plans in 1000 sq ft Indian style. On this floor plan, two houses are available with 2bhk. This is a south facing plan with an area of 1400 sqft.

High ceiling house plans are shown in this article. This is a two story east facing house plan. On this home plan, the servant quarter is provided separately.

Victorian House model is given in this article. In this American house plans, 4 bedrooms are available. The total build-up area of the ground and first floors are 1410 sqft.
