Loading Experience
Browse all posts and designs related to this tag.
Showing 3 results
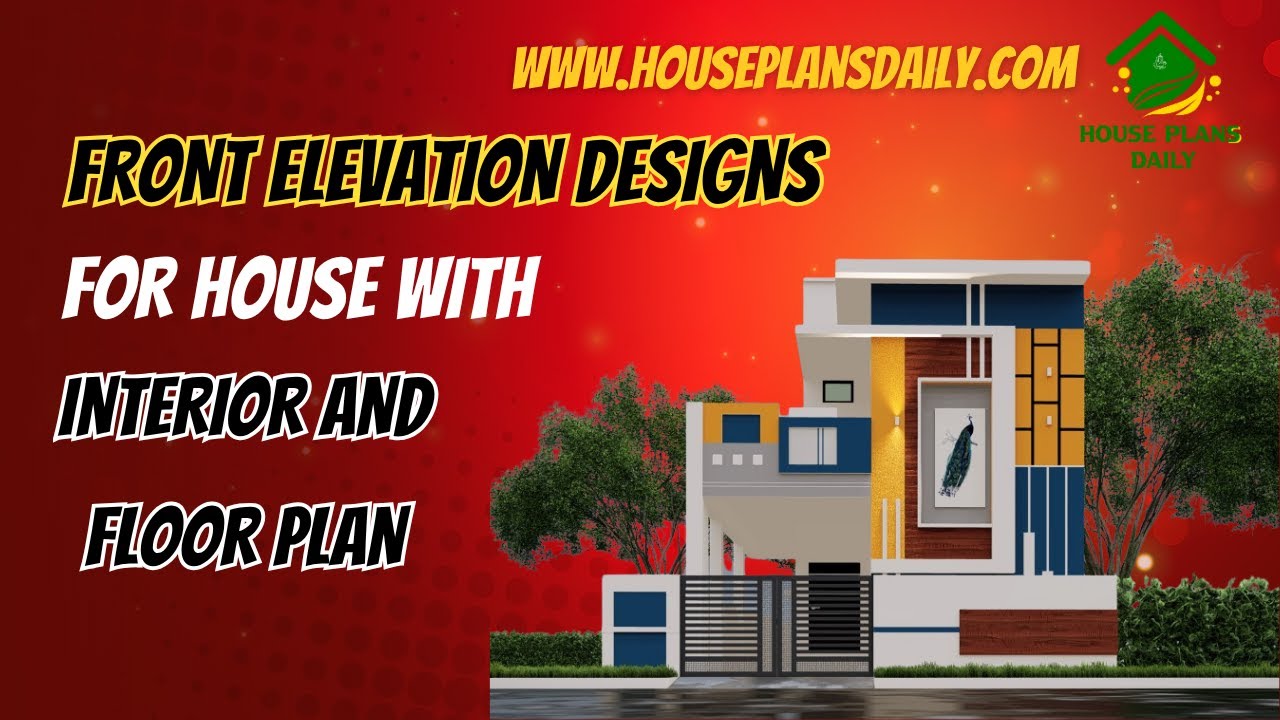
This article showcases front elevation designs for houses alongside integrated interior layouts and floor plans.

20x55 house designs plan is given in this article. The front elevation design is given. This is a two story one bedroom house plan. The total plot area is 1100 sqft.
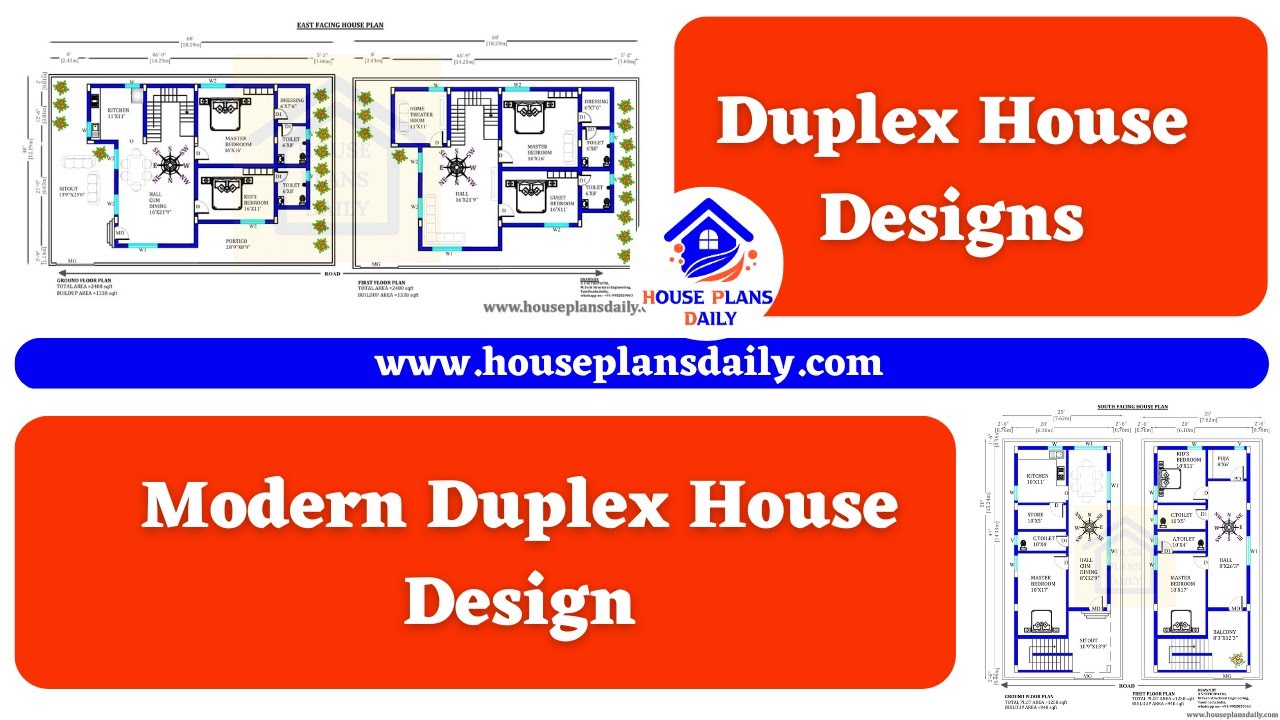
Discover a collection of modern duplex house designs that will inspire your dream home. Visit our website for more house plans, elevation designs, and interior inspirations.
