Loading Experience
Browse all posts and designs related to this tag.
Showing 72 results
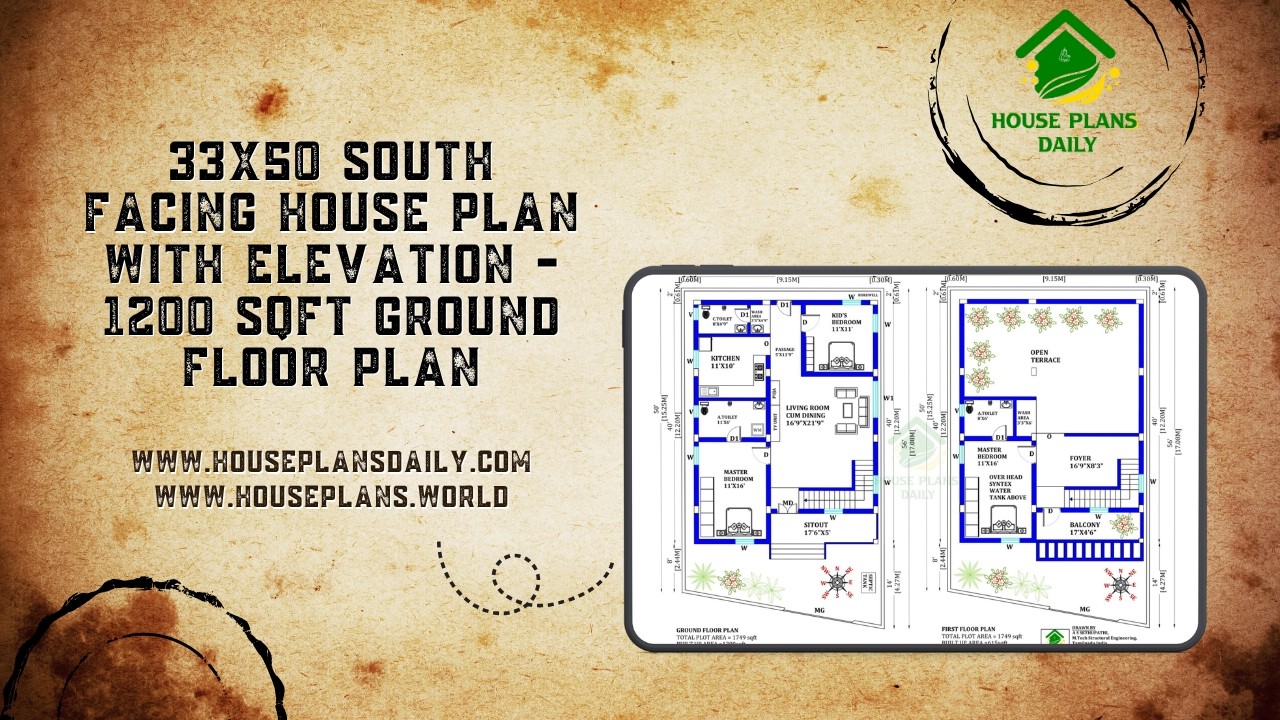
Discover a modern 33x50 south facing duplex house plan featuring a spacious 3BHK layout, attractive front elevation and Vastu-based planning.

Build your dream home with this 1000 sqft 20x50 south facing duplex house plan featuring a floor layout, foundation drawing, RCC footing schedule, column reinforcement details, and construction-ready structural plans.

Build your dream home with this west facing G+1 house plan featuring a complete set of architectural and structural drawings.

Explore this 22×33 south facing G+3 house plan designed for a 726 sqft plot, featuring complete architectural floor plans along with detailed RCC structural drawings.
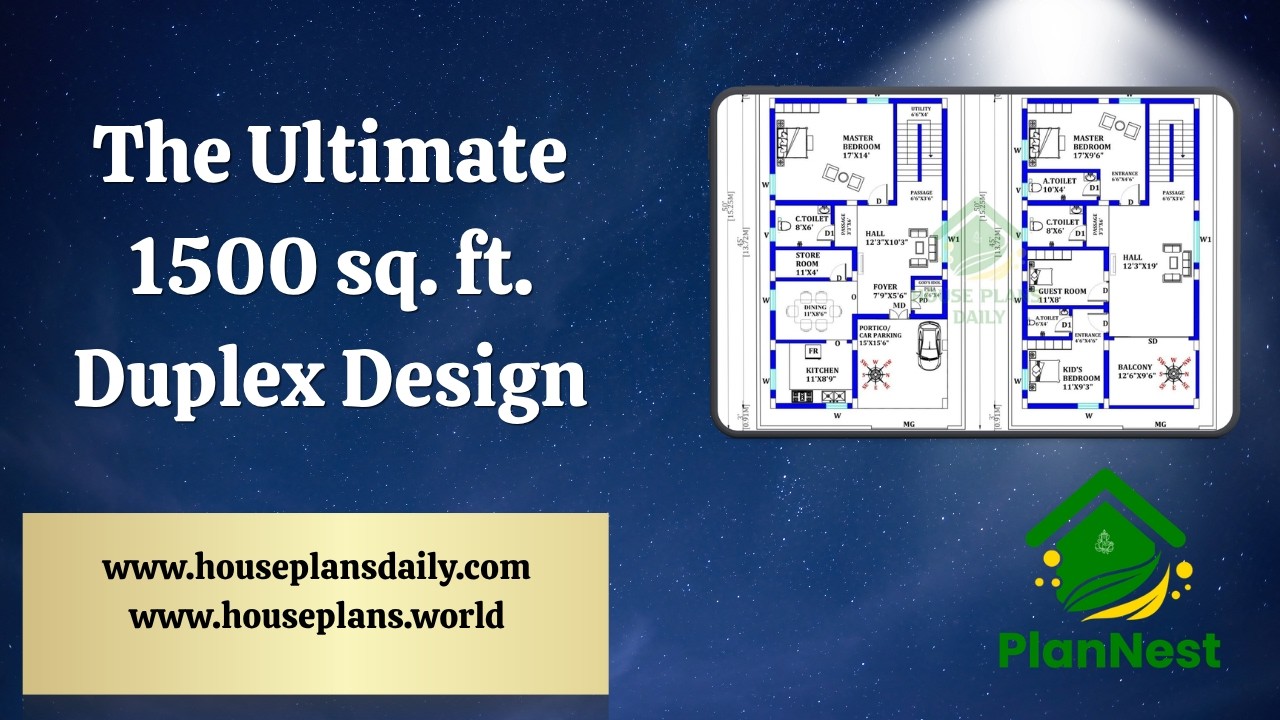
The ultimate 1500 sq ft duplex design ideas are presented in this article, featuring a well-planned 4 bedroom layout with modern design and efficient space utilization.

Multi Unit House Plan India | North Facing Multi Family Apartment Plan is presented in this article.
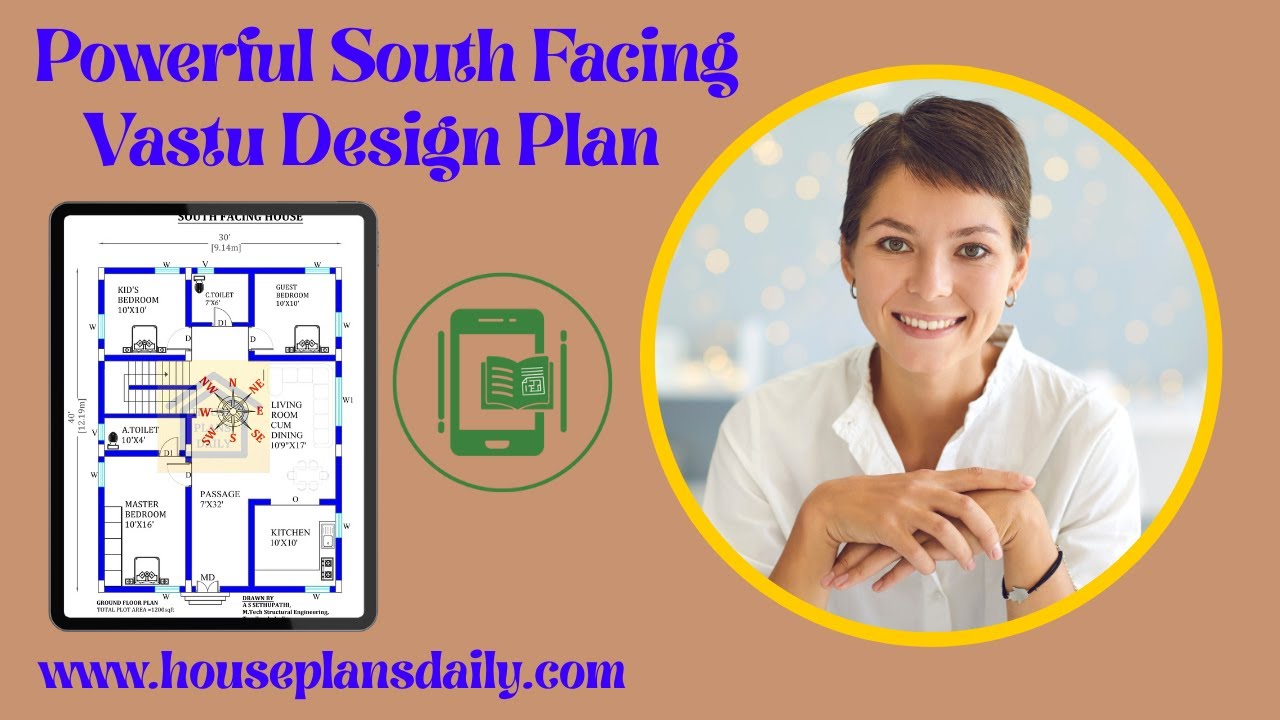
Powerful south facing Vastu design plans are presented in this video article.

Perfect family home layout ideas are featured in this article, including modern 3BHK and 4BHK house design ideas that focus on comfort, space planning, and a stylish lifestyle.

Discover spacious and functional house plans for modern families in this article, featuring smart layout ideas that improve space utilization, comfort, and everyday living.

Vastu floor plans presented in this video article are thoughtfully designed for Indian homes. Since ancient times, Vastu Shastra has been trusted to bring prosperity and positive energy.

Explore Vastu-compliant house designs and floor plans that align with traditional principles to enhance harmony, health, and prosperity.
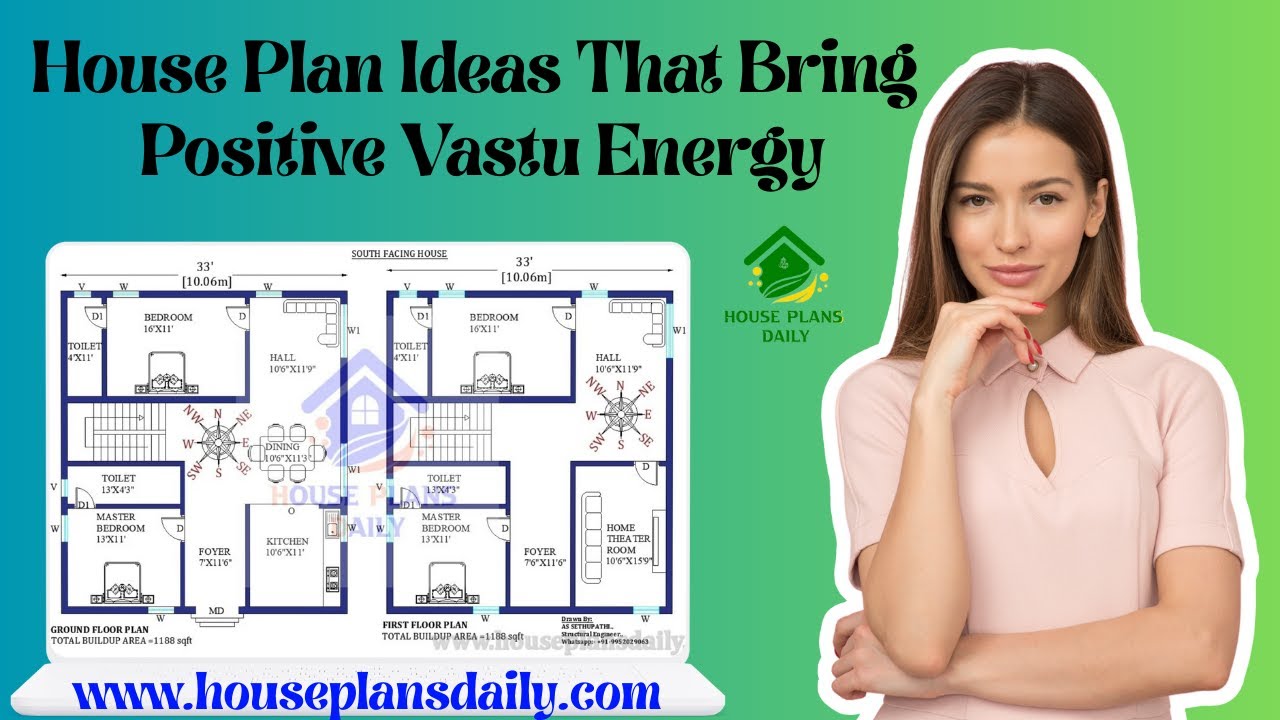
Explore practical, ready-to-use house plan ideas aligned with Vastu Shastra to invite harmony, health, and prosperity into your home.
