Loading Experience
Browse all posts and designs related to this tag.
Showing 24 results
Explore this modern corner duplex house elevation with a stylish glass balcony design.
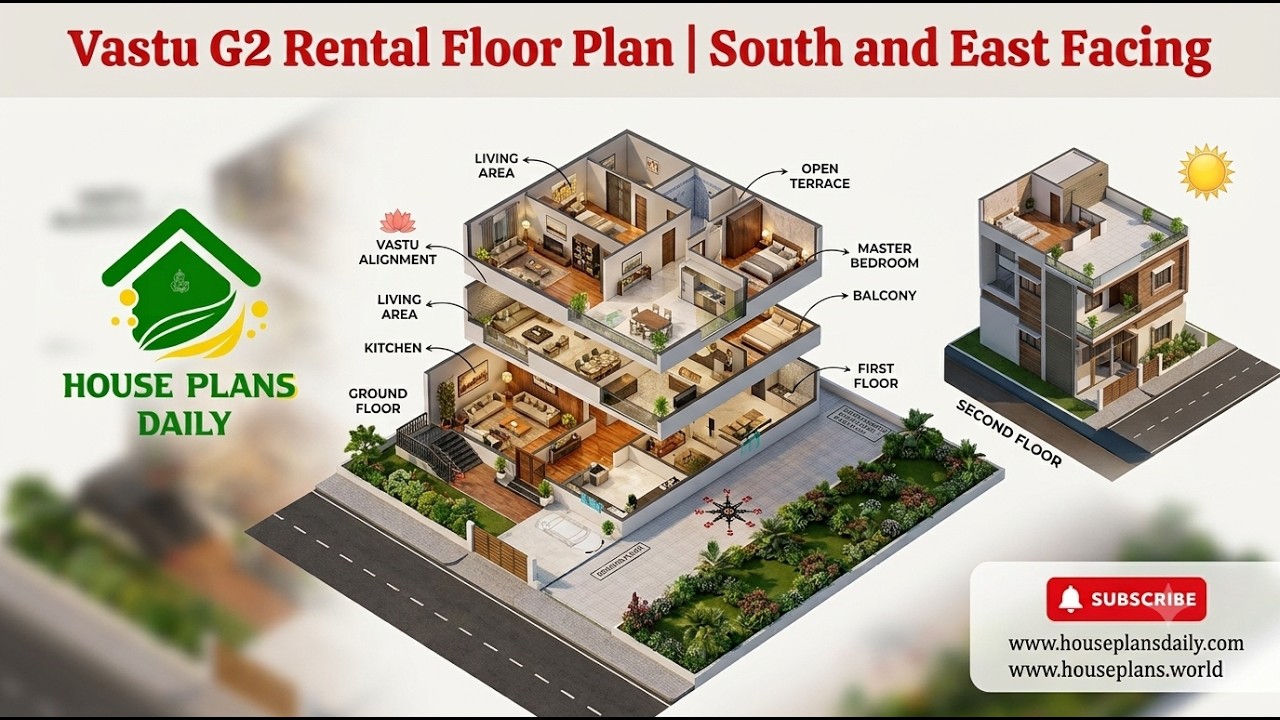
Explore this vastu g2 rental floor plan featuring a practical 2BHK rental house design for a multi-unit residential building.
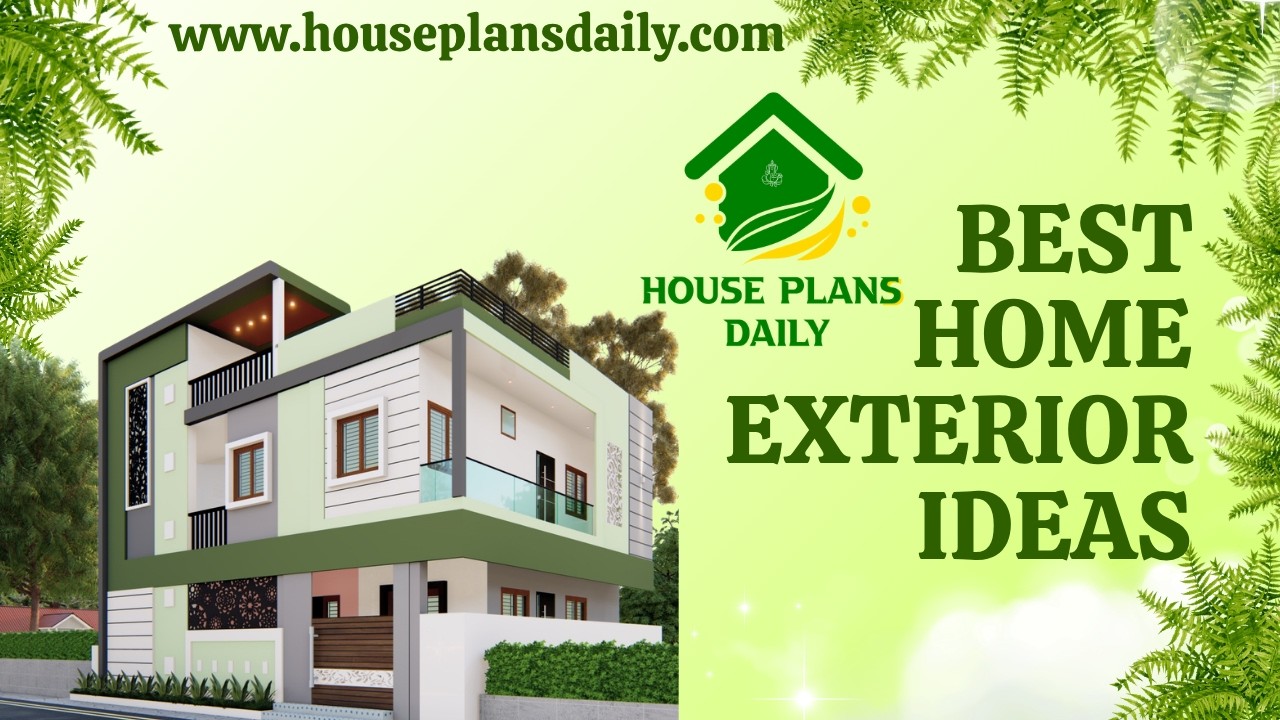
Discover the Best Home Exterior Ideas for creating an attractive, modern and practical house front. Explore beautiful house elevation designs, modern home exteriors, front elevation ideas and contemporary façade designs for different types of homes.

Explore a east facing 2bhk home design with stylish single floor elevation in this article. The total built-up area is 750 sqft.

The North Road East Facing Duplex 4BHK House Plan is designed to maximize natural light and ventilation while offering a well-organized layout for comfortable family living.
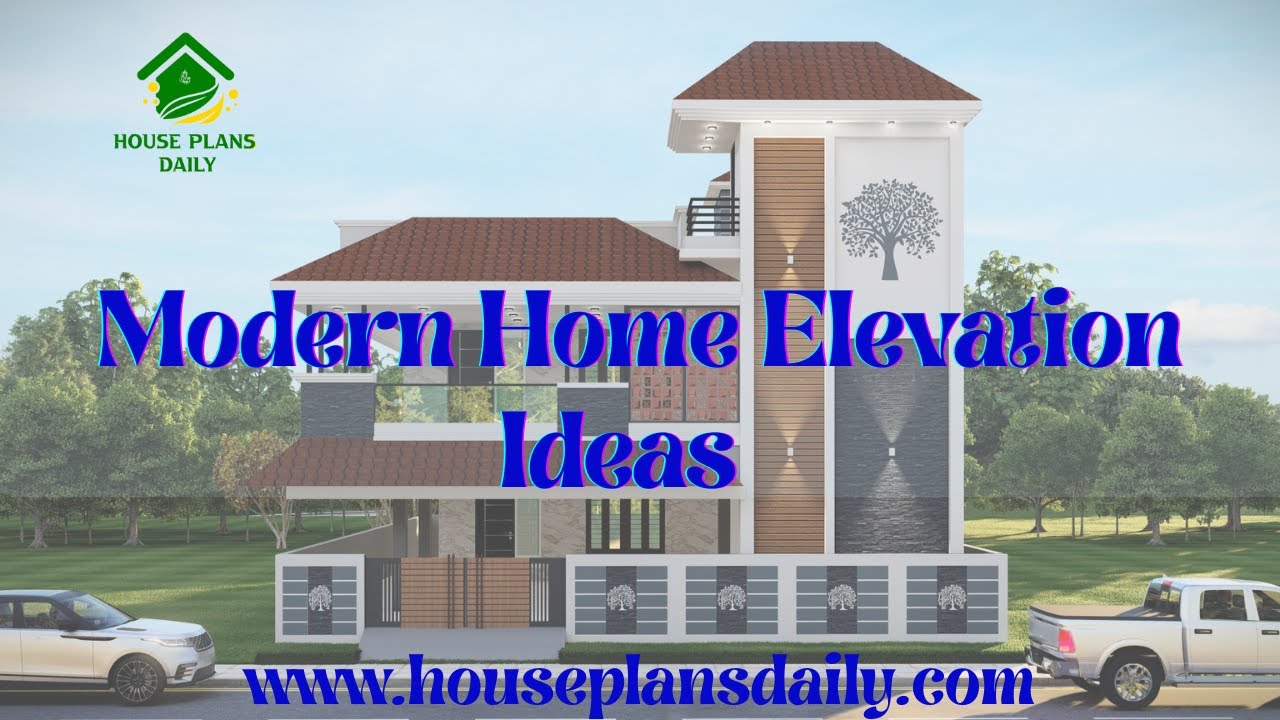
Modern Home Elevation 2026 explores bold architectural trends, sustainable materials, and smart-home integration to transform living spaces with style and efficiency.
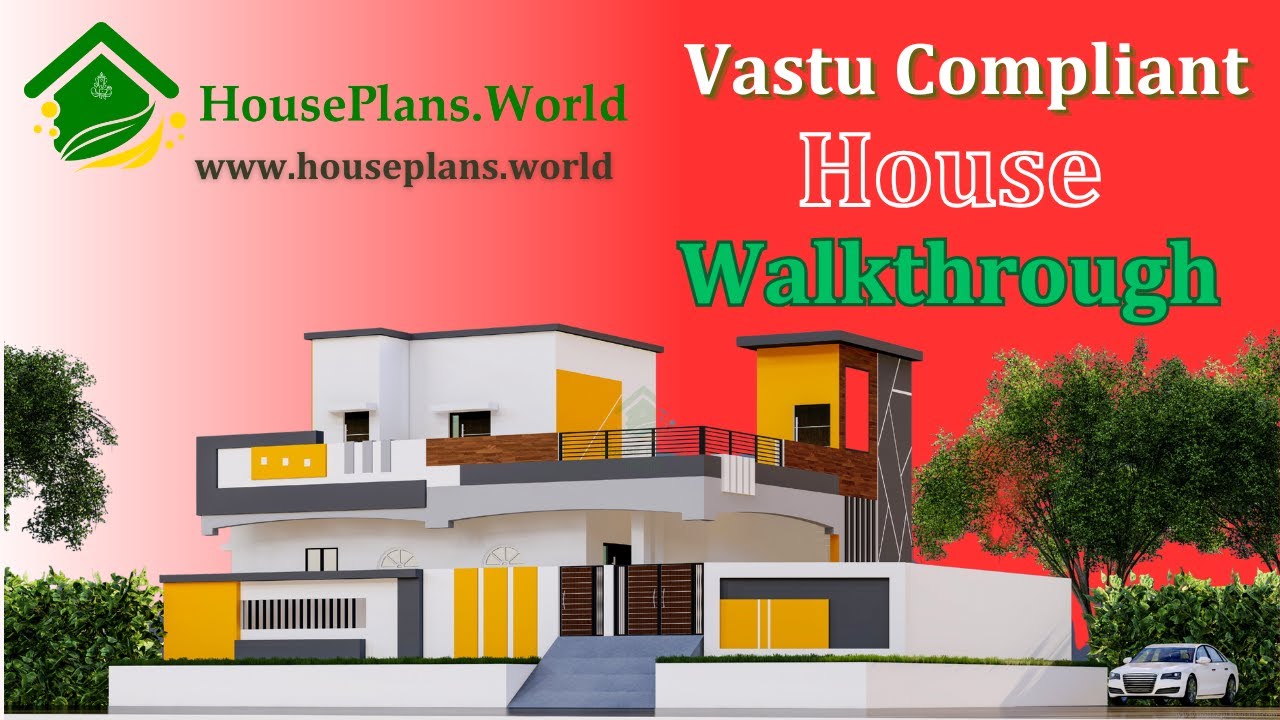
A Vastu-compliant house walk through video is presented in this article, featuring both the exterior design and interior walk through.
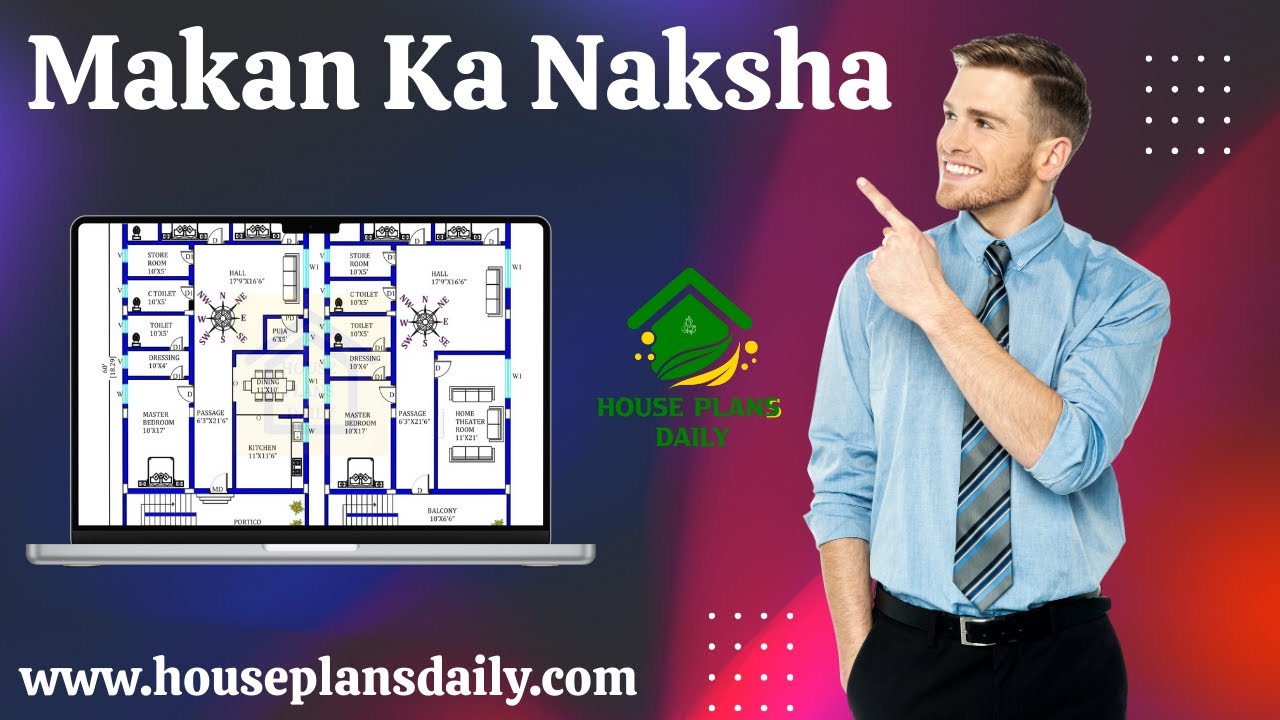
Makan ka naksha (house plan) ideas are presented in our video article, offering vastu-compliant options for every home size and lifestyle.

This article presents an east facing duplex house plan with an area of 416 square feet. It includes modern house plan with elevation.

Discover a well-designed south facing duplex house plan suitable for a 1008 sqft plot with a built-up area of 520 sqft.

Our experienced team specializes in designing custom house plans and architectural layouts in Trichy, Tamil Nadu.

Everyone’s dream is to build their one house with peace, elegance, prosperity, and more. Based on this, we have designed top 15 normal house front elevation designs in this article.
