Loading Experience
Browse all posts and designs related to this tag.
Showing 6 results

40x60 House plans – Structural drawings and elevation drawings are given in the above image. This is a three-story residential building. In this floor plan, the lift is available.

Discover the power of smart home design with our immersive 3D floor plan. See how technology can transform your living space into a connected and efficient haven.

Best Home Designs are shown in this video. For more house designs, elevation designs, and interior design ideas, check out our website www.houseplansdaily.com.
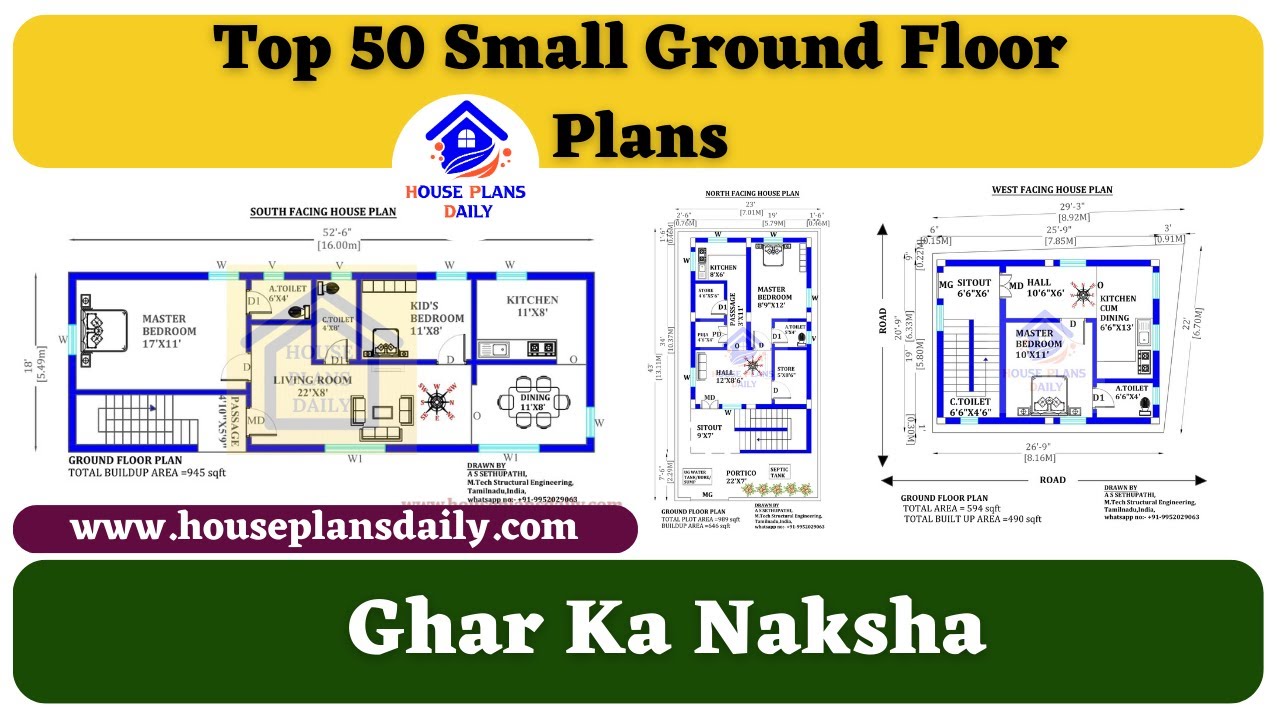
Top 50 Small Ground Floor Plans are shown in this video. For more small house plans check out our website www.houseplansdaily.com.
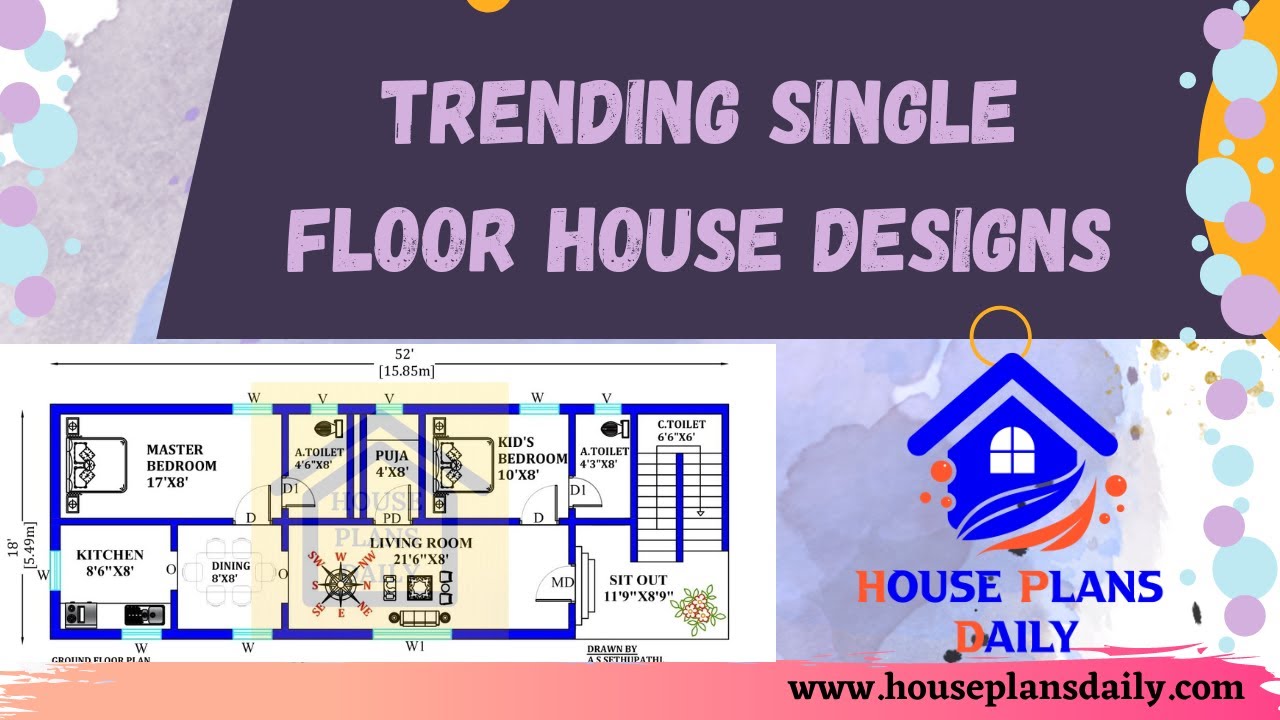
Explore the latest and trending single floor house designs with car parking. Visit HousePlansDaily for a variety of home plan design ideas, and easily download house plans PDF and DWG files.
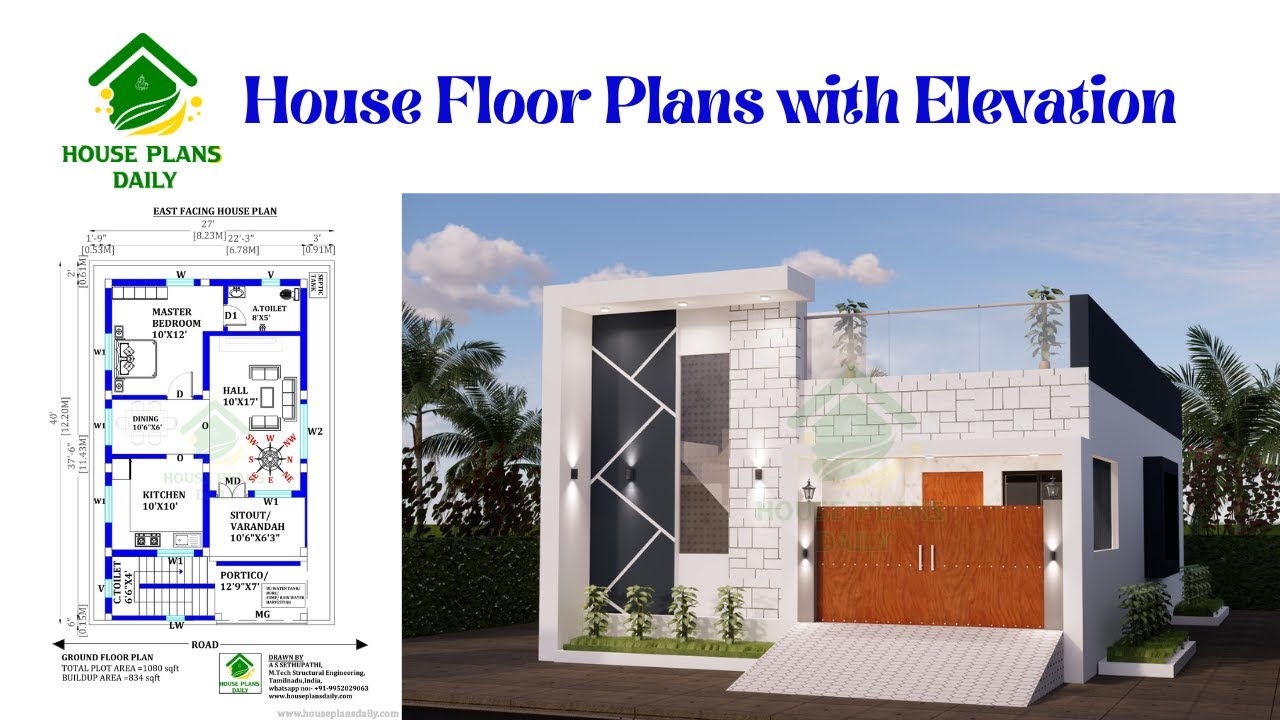
Discover beautiful house floor plans with elevation designs to inspire your dream home. Explore different styles and layouts in this comprehensive article.
