Loading Experience
Browse all posts and designs related to this tag.
Showing 4 results

House Elevation Design of a 2 storey house is shown in this article. This elevation design is made using Sketchup software and rendered using V-Ray software.

Front elevation designs of various houses are shown below. Single, two-storey and 3 storey house elevations are shown below. For More Elevation designs, visit www.houseplansdaily.com.

Transform the look of your home with these 10 stunning house front elevation designs. From modern to traditional, find the perfect design to suit your style.
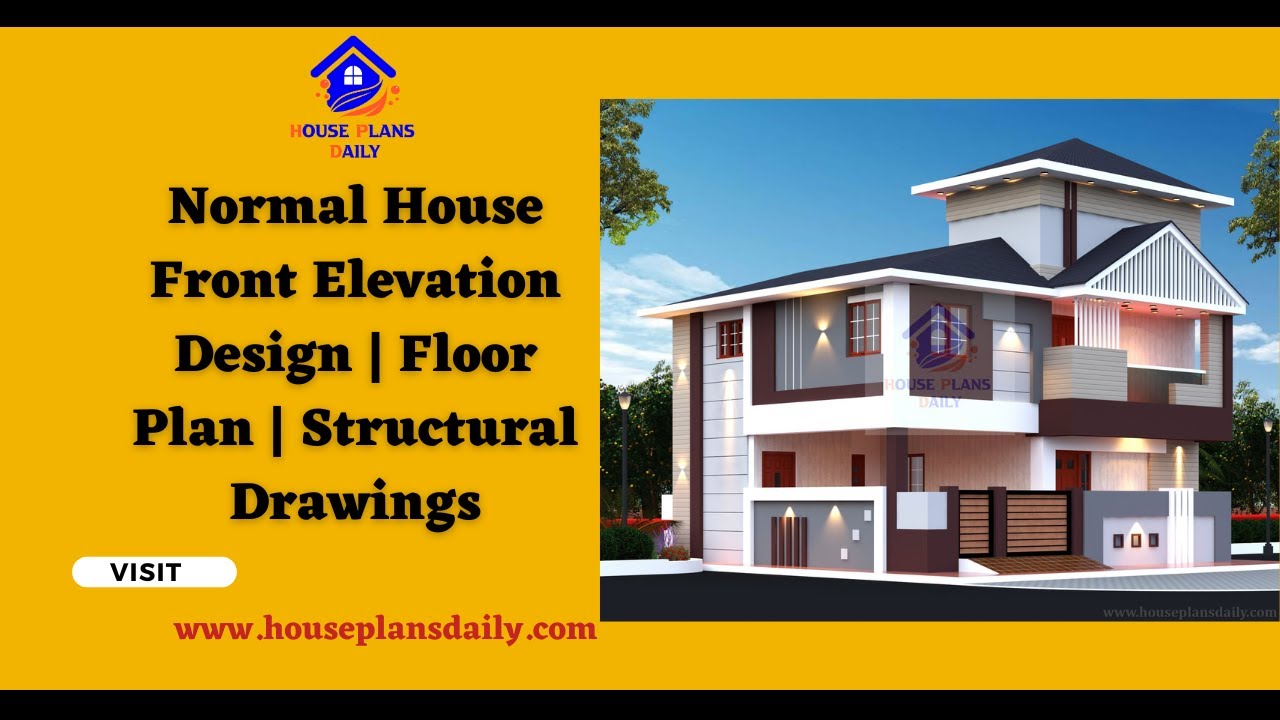
Discover the perfect normal house front elevation design, floor plans, and structural drawings for your dream home. Visit our website for a wide range of house plan designs and interior design ideas.
