Loading Experience
Browse all posts and designs related to this tag.
Showing 8 results

Explore this beautifully planned Modern East Facing Duplex House with a complete 3D floor layout, elegant exterior elevation, and a practical 4BHK floor plan.
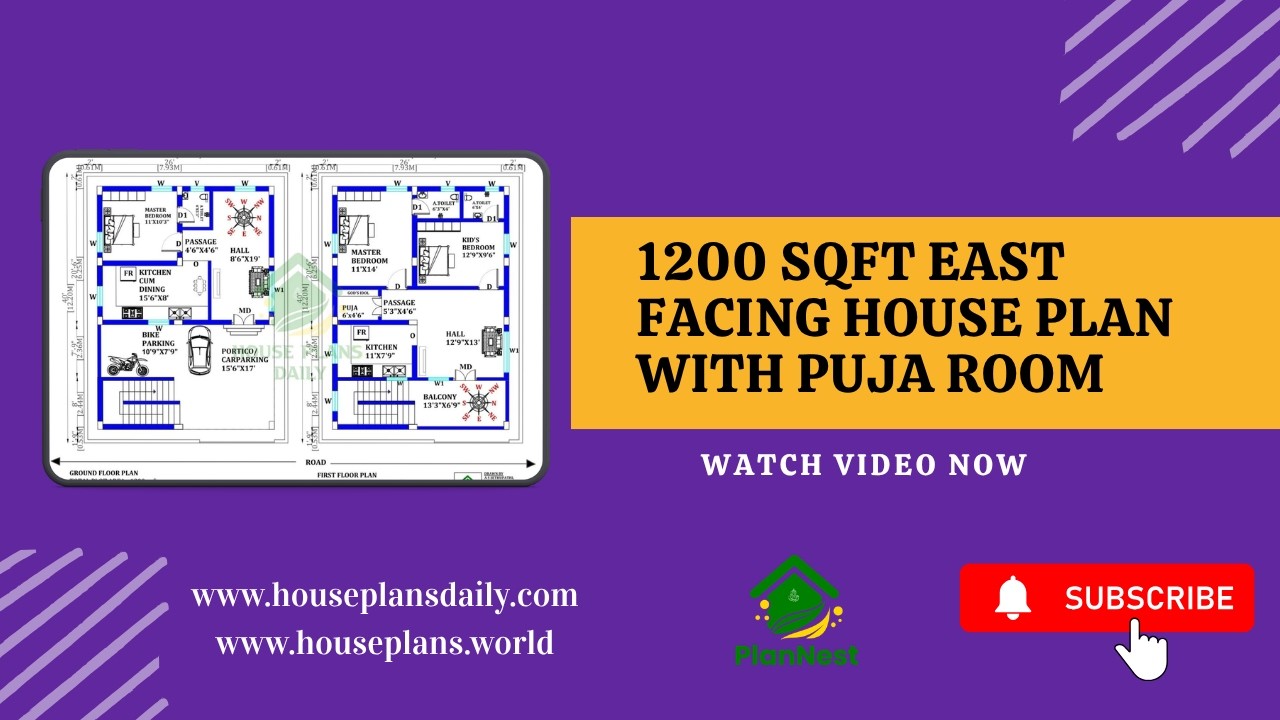
1200 Sqft East Facing House Plan with Puja Room is showcased in this video article, featuring a modern 3BHK layout with smart space planning and Vastu-friendly design.

This article features a house exterior design ideas with two story north facing house. The elevation is customized to meet the customer’s requirements.

40x30 North facing house plan is given in this article. This is two story twin house building with 2bhk. The total plot area is 1200 sqft.

60x60 house plan is given in this article. This is a vastu home. In this modern house, two houses are available. On the ground floor, 3 bedrooms are available. On this first floor, two bedrooms are available.

Modern House Plans and Elevation are given in this article. The plan and elevation of a 1230 Sqft house are elaborated below. Visit www.houseplansdaily.com.

1800 sq ft house plan – 4bhk duplex house plan is given in this article. This is a two story duplex home plan with car parking and a portico. For more ideas, check out our website www.houseplansdaily.com.
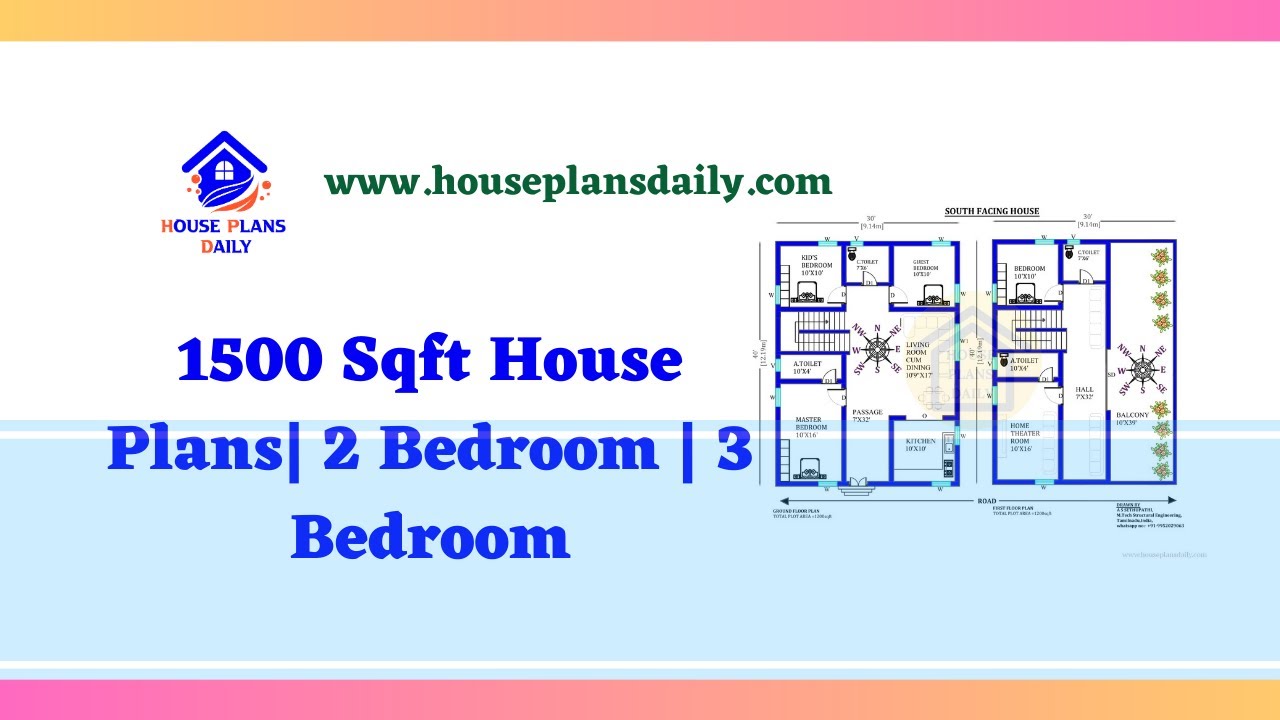
Explore a variety of 1500 sqft house plans with 2 bedrooms and 3 bedrooms. Find your perfect home design and interior ideas on HousePlansDaily.
