Loading Experience
Browse all posts and designs related to this tag.
Showing 11 results

Stunning 2 Floor Modern House Elevation features a sleek and contemporary exterior design with stylish architectural elements, making it perfect for creating a visually appealing and modern two-storey home.
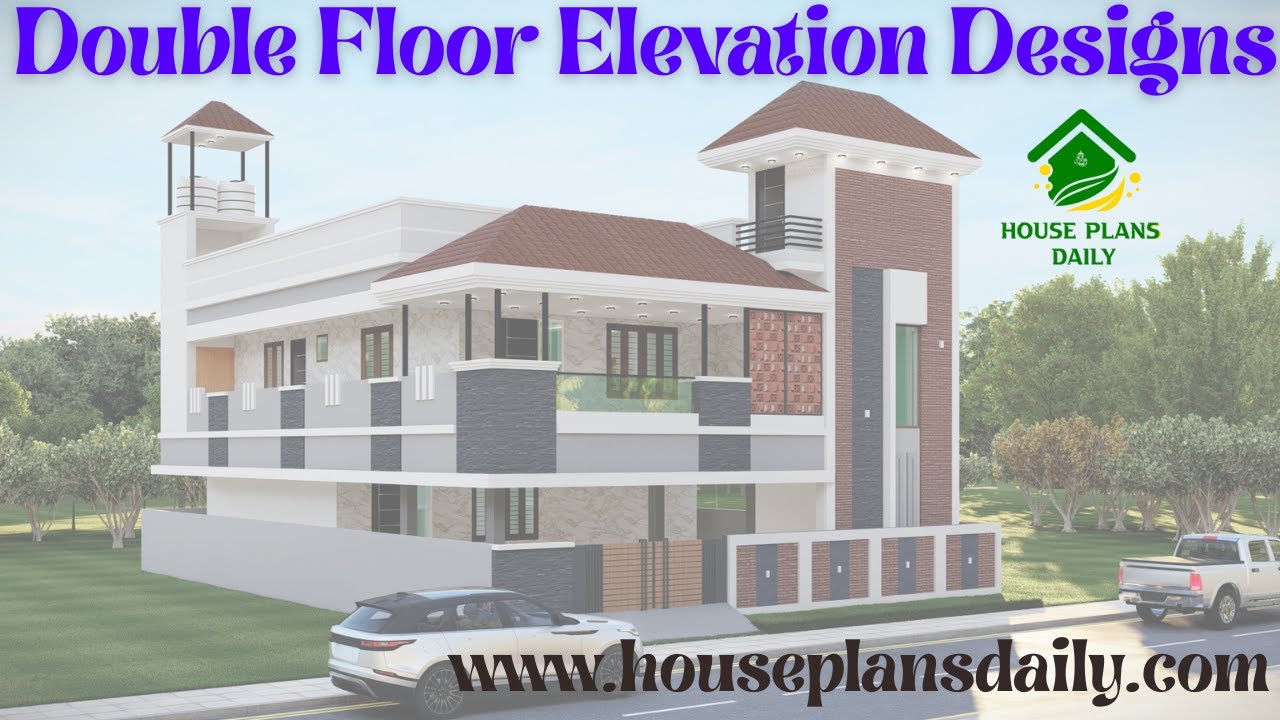
Explore double floor elevations, each with a unique design approach that adds visual rhythm and depth to architectural facades.


Discover 7 stunning house elevations, including simple and modern designs, created using 3dx Max software. Get inspired by these captivating elevation images.

Modern House Plans and Elevation are given in this article. The plan and elevation of a 1230 Sqft house are elaborated below. Visit www.houseplansdaily.com.

This article features a comprehensive North-facing house plan and elevation, showcasing both the ground and first floors. Designed in accordance with Vastu Shastra, this architecture ensures a harmonious and balanced living space.
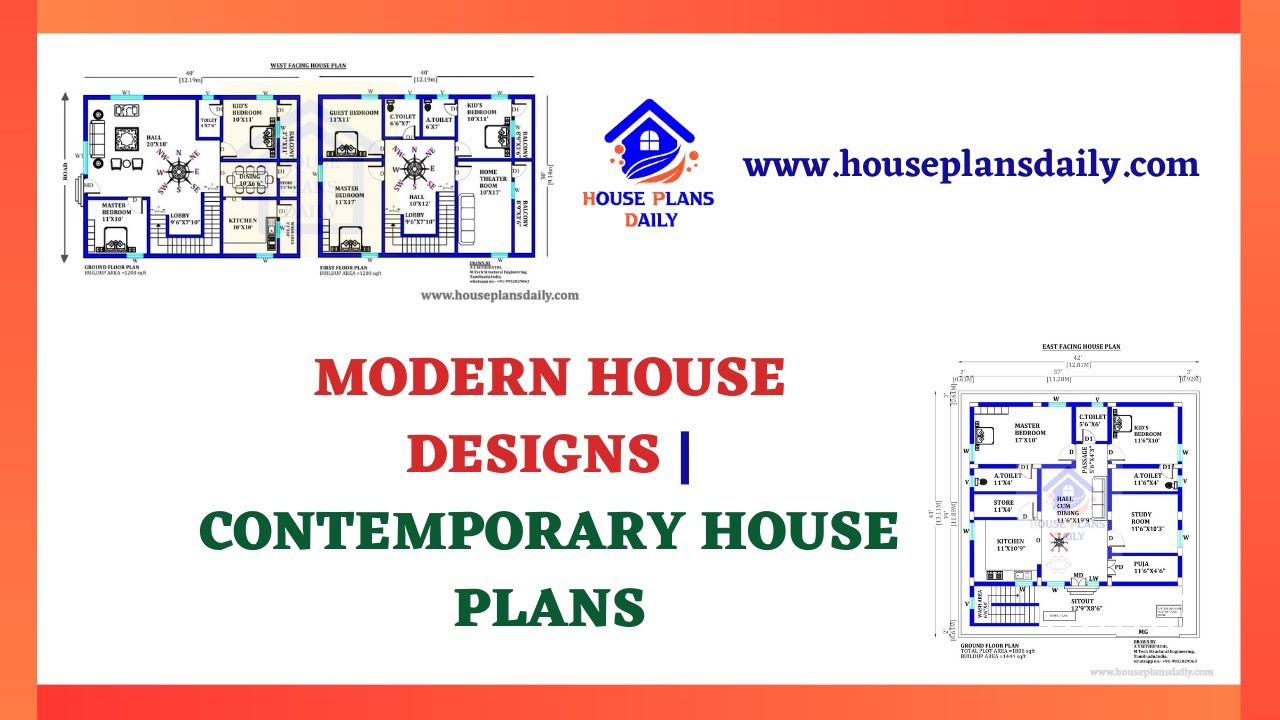
Discover the latest modern house designs and contemporary home plans in this video. Visit our website for a wide range of house plans, elevation designs, and interior inspirations.
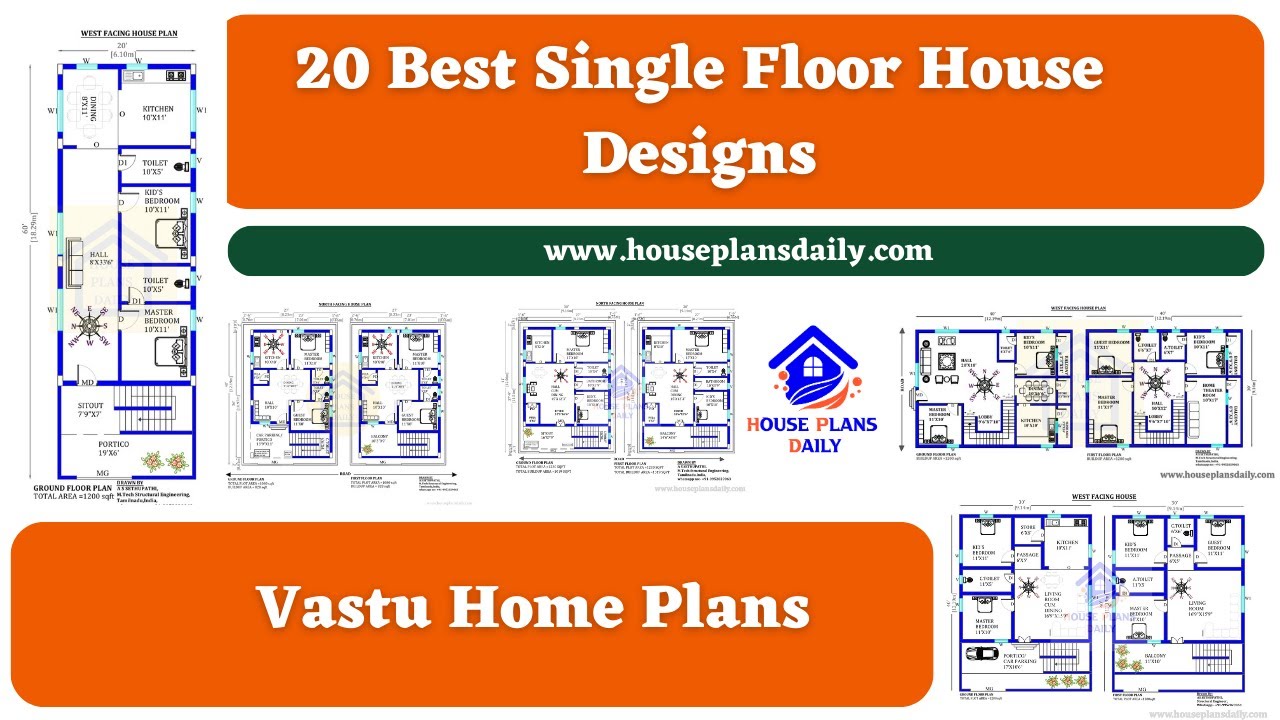
20 Best Single Floor House Designs are shown in this video. For more house plans check out the website www.houseplansdaily.com.
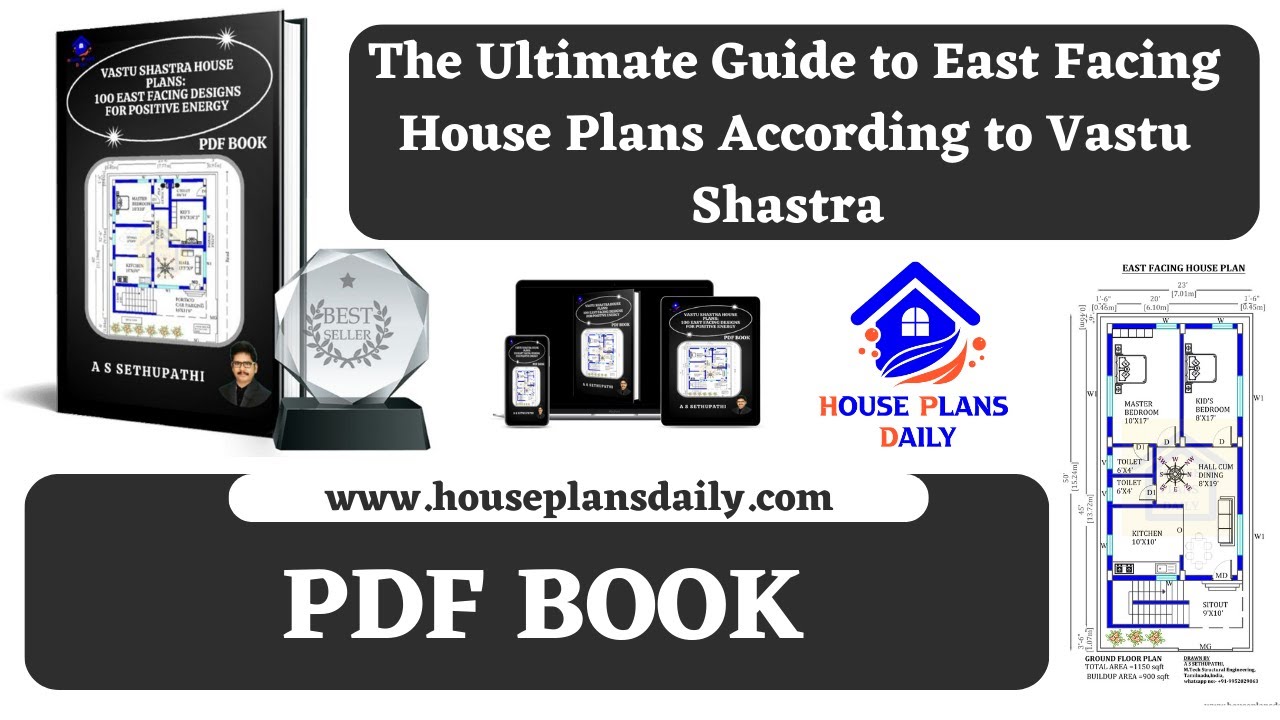
Discover the ultimate guide to East Facing House Plans according to Vastu Shastra. Watch the video to explore meticulously created plans that align with Vastu principles.

Home Interior Design Ideas are discussed in this article. These designs are modern design ideas that can transform your home. For more designs, visit www.houseplansdaily.com.

Explore modern 3D elevation designs for your house with double floor designs. Download house plans and get exterior and interior design ideas at www.houseplansdaily.com.
