Loading Experience
Browse all posts and designs related to this tag.
Showing 11 results
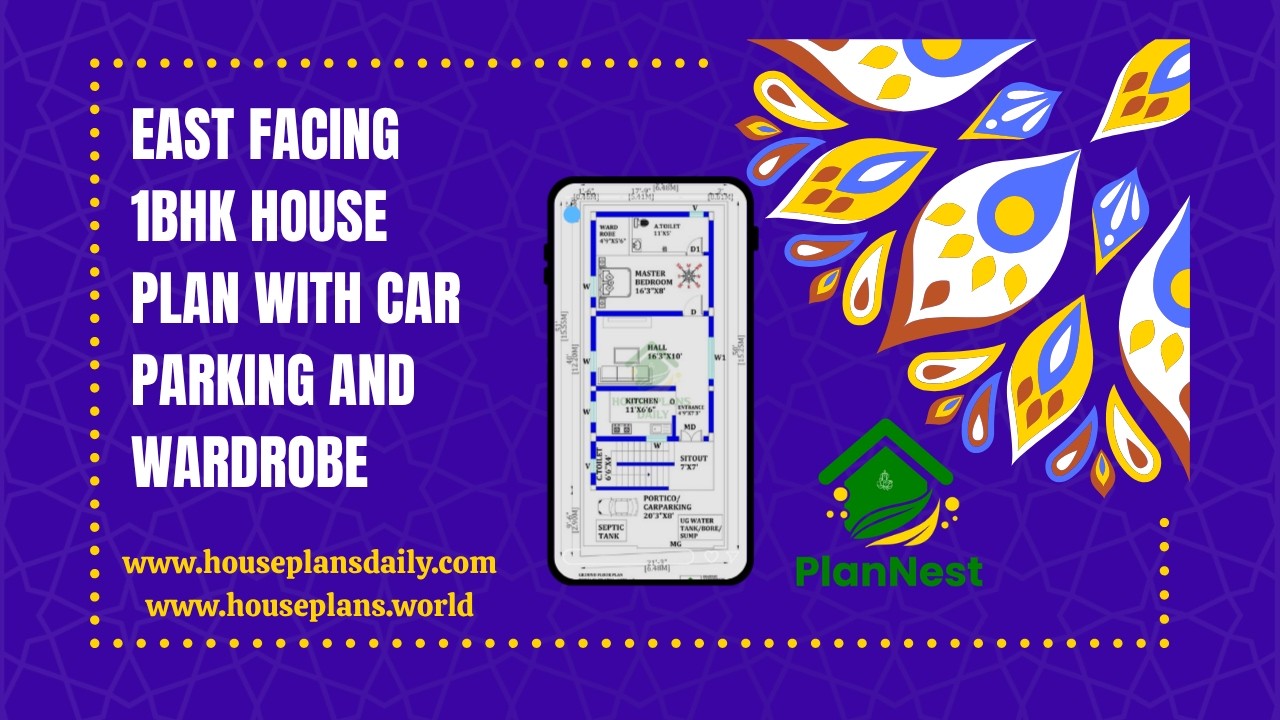
East facing 1bhk house plan with car parking and wardrobe is featured in this video article, showcasing a smart and compact layout with modern design and efficient space planning.
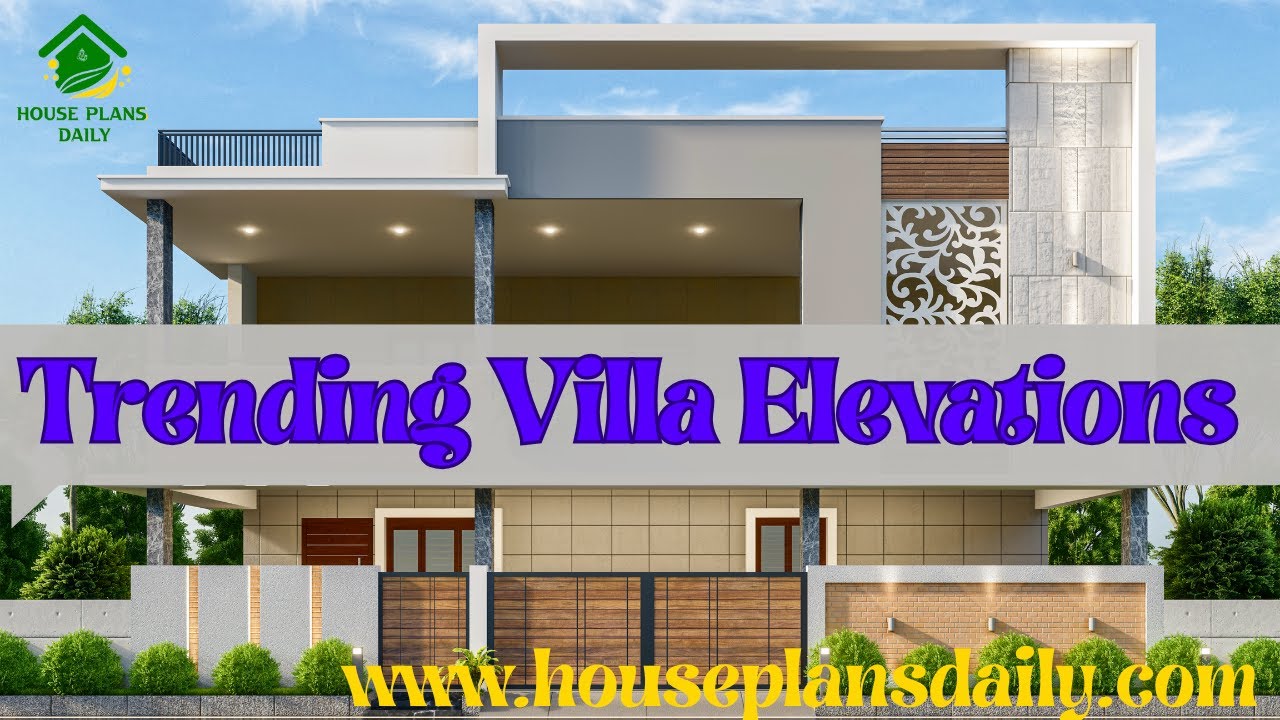
Explore trending villa elevations ideas highlighted in this video article.
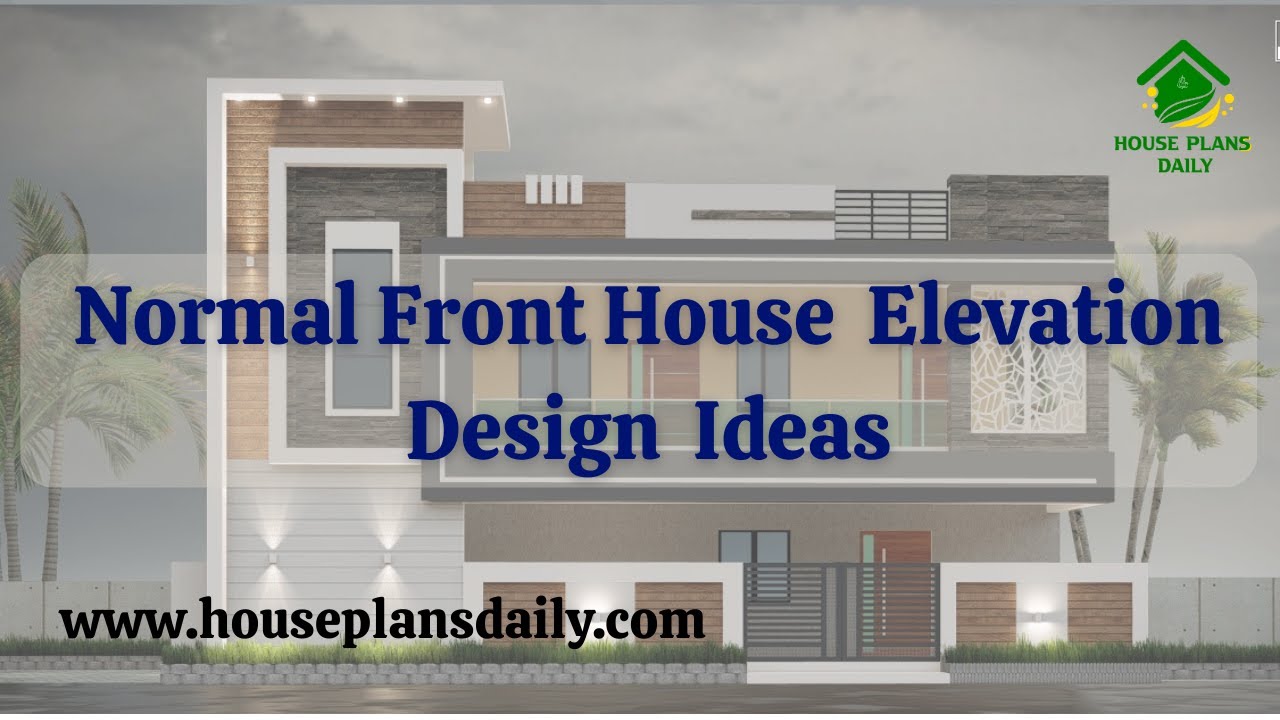
If you are looking for normal front house elevation design ideas, this video package will help you build your dream home with creative spaces. It showcases various types of front elevations for two floor and three floor buildings.

Explore a variety of affordable tiny home design ideas that are both stylish and cost-effective. Discover unique ways to maximize space and create your dream tiny home.

20 60 house plan pdf file is given in this article. In this 20 by 60 house plan, two bedrooms are available. This is a two story residential building.

30x40 east facing house vastu plan is given in this article. On this floor plan, 1bhk house plan, and 2bhk house plan is available. The total plot area is 1200 sqft.

2 bedroom house plan is given in this article. This is a 30x60 home plan with car parking. Here, the front view, side view, and back view elevation designs are given.

Three story north east house plans are given in this article. The ground floor, first floor, and second floor are the 1bhk, 2bhk, and 2bhk house respectively.

Looking for inspiration for the front design for house? Check out this article for ideas and tips on creating a stunning and welcoming entrance to your 1 bhk plan.

A duplex house is given in this article. This is a 2000 sqft house plan. The length and breadth of the house plans are 40’ and 50’ respectively.

Explore the stunning elevation design for a 2 floors house and get inspired for your dream home. Visit HousePlansDaily for more house plans, elevation designs, and interior design ideas.
