Loading Experience
Browse all posts and designs related to this tag.
Showing 8 results

Build your dream home with this 1000 sqft 20x50 south facing duplex house plan featuring a floor layout, foundation drawing, RCC footing schedule, column reinforcement details, and construction-ready structural plans.

Vastu for House South Facing is shown below with two floors i.e ground and the first floor. The total plot area of both floors is 1200 sqft.

Elevation Design of House is elaborated in this article. The below-shown images are the final rendered images of a modern duplex house. For more elevation designs, kindly visit www.houseplansdaily.com.

Looking for a 30 by 40 feet house plans ? The below given south-facing house plan is perfect for you for a peaceful and harmonious life.

Plan for East Facing House As Per Vastu is elaborated below. Create a Vastu-approved house plan for your east-facing property and unlock the benefits of positive energy flow.

North facing house plan is given in this article. This is a 4 bhk duplex house plan. For more house design ideas, check out our website www.houseplansdaily.com.

North facing duplex house plan is given in this article. This is a 3 bhk house plan with a car parking. The length and breadth of the house plans are 27’ and 50’ respectively.
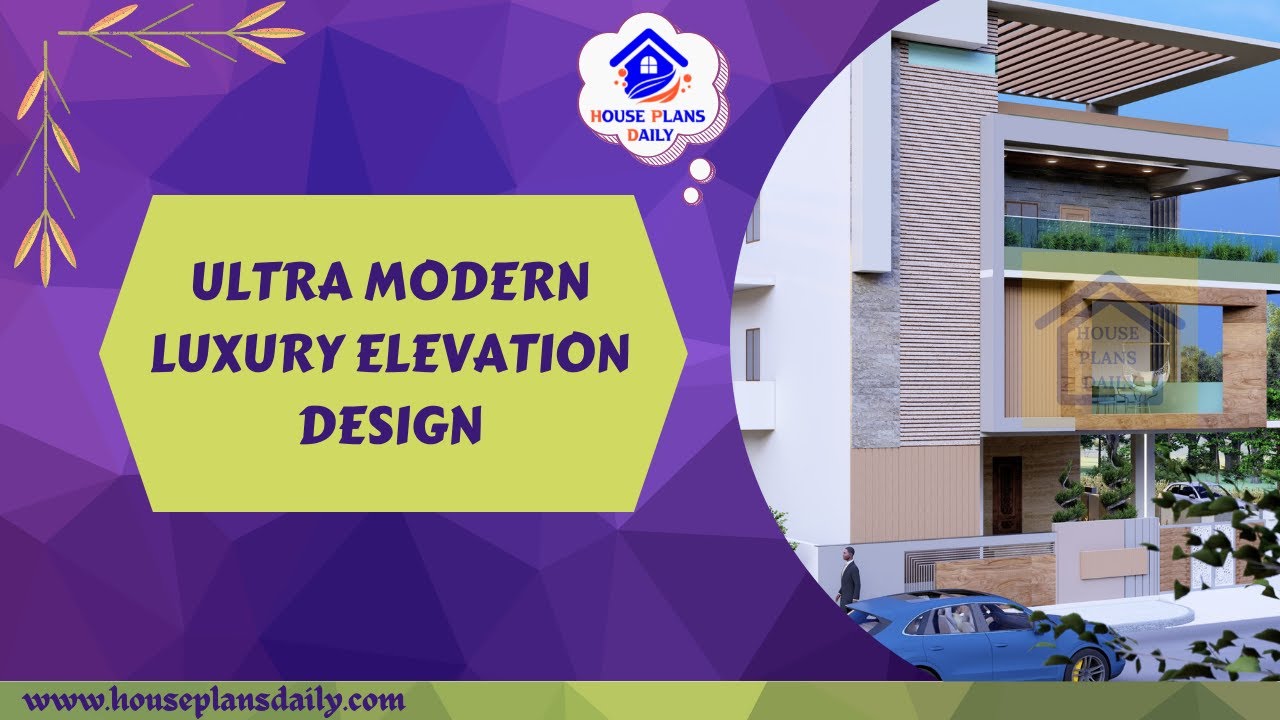
Discover stunning elevation design ideas for your dream home. Explore the ground and first-floor elevation design in this video and find more inspiration on our website and YouTube channel.
