Loading Experience
Browse all posts and designs related to this tag.
Showing 10 results

Explore the latest modular kitchen designs for Indian homes in 2026.

Discover eco-friendly decor ideas for a stylish home. Explore unique room designs, mood-driven palettes, and sustainable materials for an elegant, greener living space.

Discover 100+ stunning modular kitchen ideas designed to elevate modern homes with style, efficiency, and timeless appeal. From compact apartments to spacious homes, our curated collection showcases smart layouts, sleek cabinet finishes, and storage solutions that maximize every inch of space.

Vastu West Facing House Plan is elaborated in this article. The given house design comprises two floors i.e, the ground and first floor. Each floor is spread over 1800 Sqft area.

South Facing Home Design is elaborated in this article. The plan of the south-facing house is elaborated below. For more house plans visit www.houseplansdaily.com.

Small House Design is described in this article. The given home design comprises two floors i.e, the ground and first floor. Each floor is spread over 945 Sqft area.

North Facing House Design As Per Vastu is described in this article. The given house design comprises two floors i.e, the ground and first floor. Each floor is spread over 2025 Sqft area.

North and East Facing House Plan is given in this article. The plan of the north and east-facing houses is elaborated below. For more house plans visit www.houseplansdaily.com.

30x40 House Plan and Elevation are given in this article. The plan and elevation of the north-facing house are elaborated below. Visit www.houseplansdaily.com.
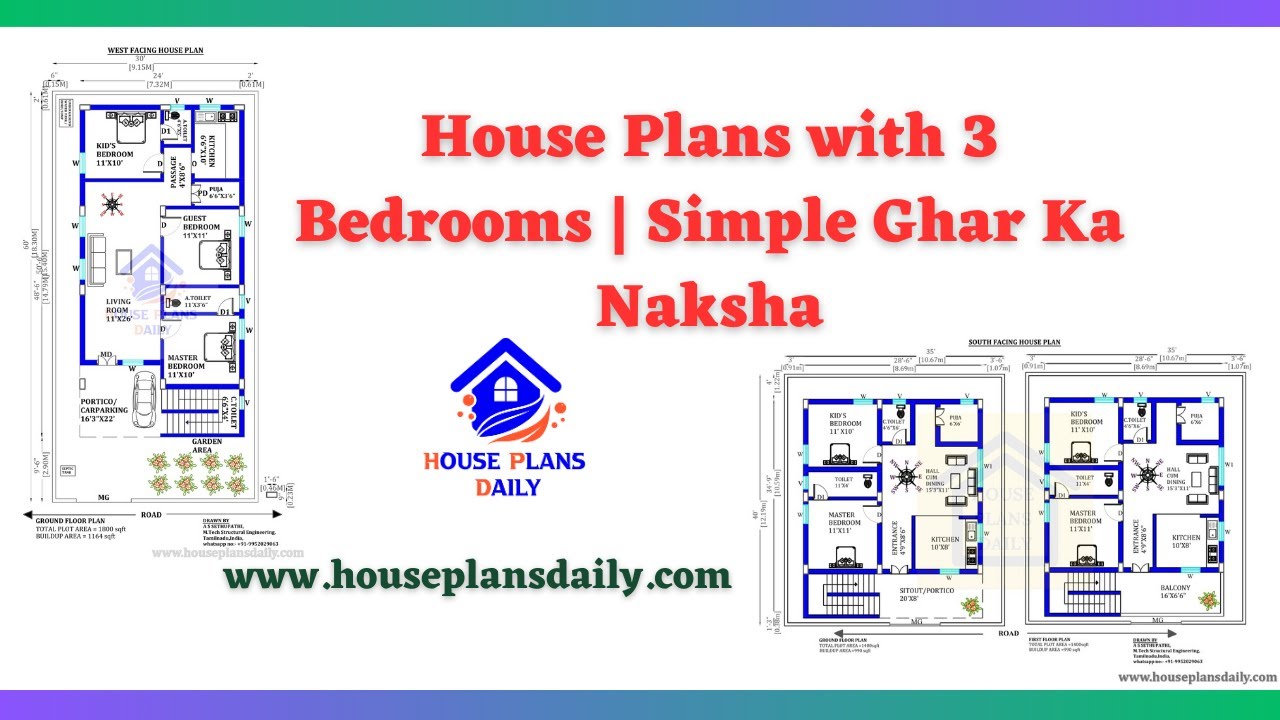
Discover a variety of house plans with 3 bedrooms and get inspired for your dream home. Explore interior design and elevation ideas at www.houseplansdaily.com.
