Loading Experience
Browse all posts and designs related to this tag.
Showing 12 results

An 821 sqft corner house plan offers a distinct advantage over regular mid-plot layouts: road frontage on two sides, which means better natural light, cross ventilation, and far greater design flexibility.
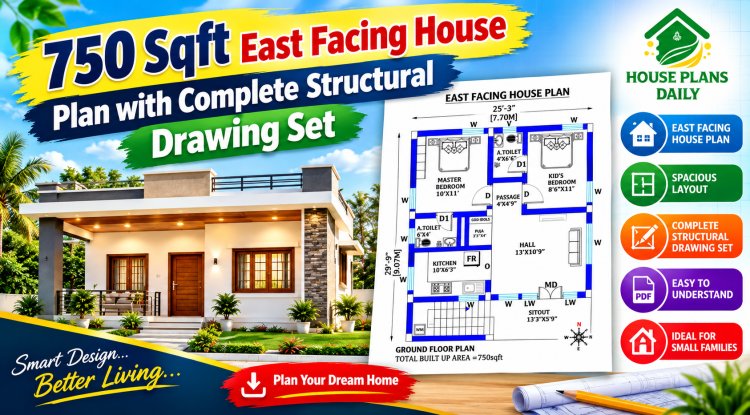
A 750 sqft east facing house plan is an ideal choice for homeowners seeking a compact, Vastu-compliant, and budget-friendly residence. An east facing orientation is considered highly auspicious in Vastu Shastra, as it invites abundant morning sunlight, positive energy, and natural ventilation.

Discover a thoughtfully designed 40x60 north-facing house plan that blends practical living spaces with modern aesthetics.

Discover budget house plans that deliver quality living without breaking the bank. Our compilation of affordable architectural designs ranges from 15 to 50 lakhs, featuring compact 2-3 bedroom layouts.

Discover practical and thoughtfully designed budget house plans ranging from 15 to 50 lakhs, tailored for small to medium-sized plots without compromising on style or functionality.

Discover Vastu-friendly home daily house plan ideas for various plot sizes, designed to enhance harmony and prosperity.

Top 67 village style and modern house floor plans for Indian families ideas are given in this article. Each house is designed with vastu principles.

This article features a house plan with a rental portion. The ground floor consists of car parking and a rental portion. On this budget-friendly home design, a duplex house is given with 1 bedroom.

This article presents an east facing duplex house plan with an area of 416 square feet. It includes modern house plan with elevation.

Discover a collection of practical and stylish house plans designed to fit a budget under 15 lakhs. These layouts emphasize efficient space utilization, essential amenities, and thoughtful traffic flow, ensuring comfortable living without compromising on quality or aesthetics.

This north-facing, vastu-compliant 3BHK home duplex layout has a built-up area of 937 sq ft.

South facing floor plan – 25x50 feet south face home is given in this article. This is a two story house plan with 3bhk. For more ideas, check out our website www.houseplansdaily.com
