Loading Experience
Browse all posts and designs related to this tag.
Showing 35 results
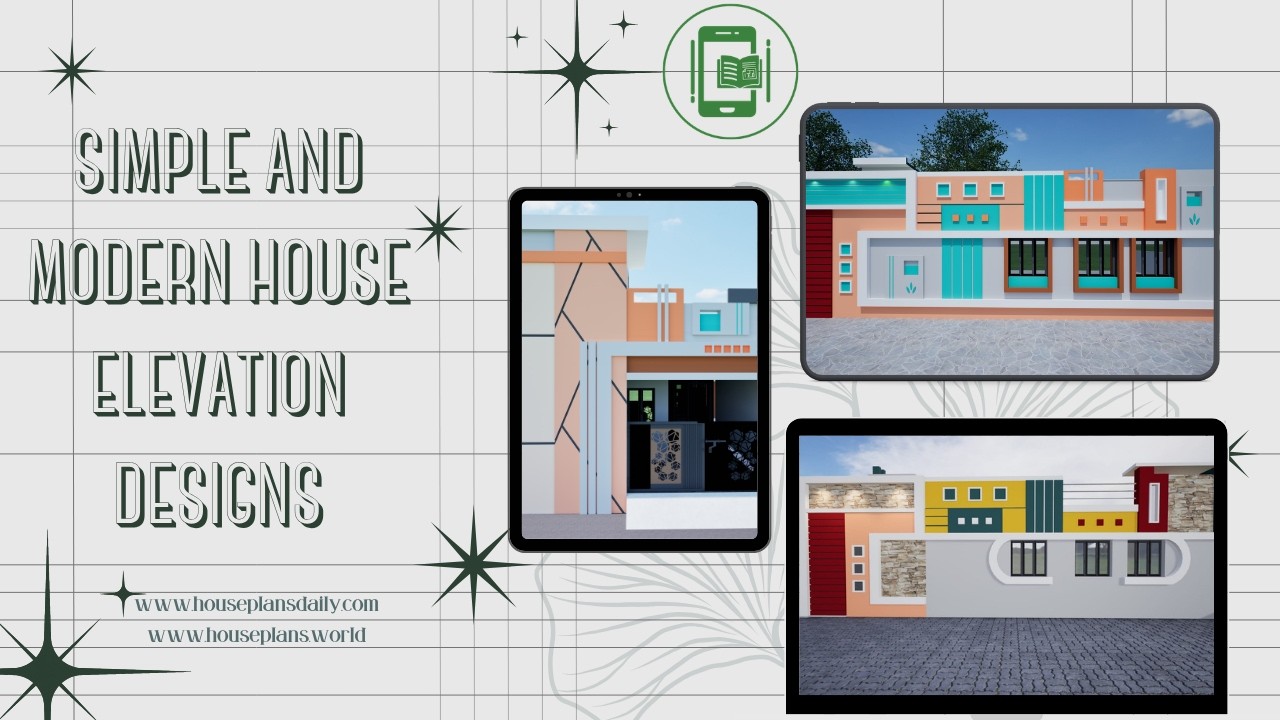
Simple and Modern House Elevation Designs are showcased in this article, featuring stylish front elevations, contemporary exterior concepts, and elegant architectural ideas.
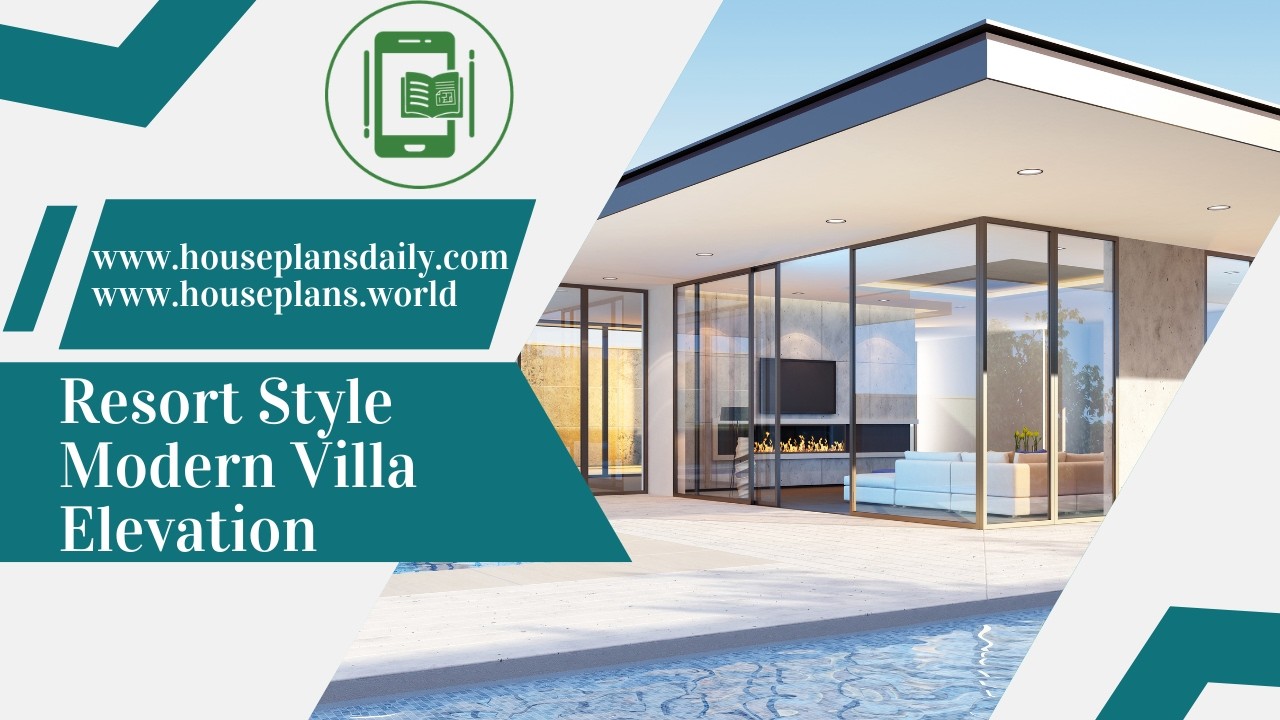
Resort style modern villa elevation is featured in this article, showcasing luxury bungalow exteriors, contemporary facade concepts, and elegant architectural styling.
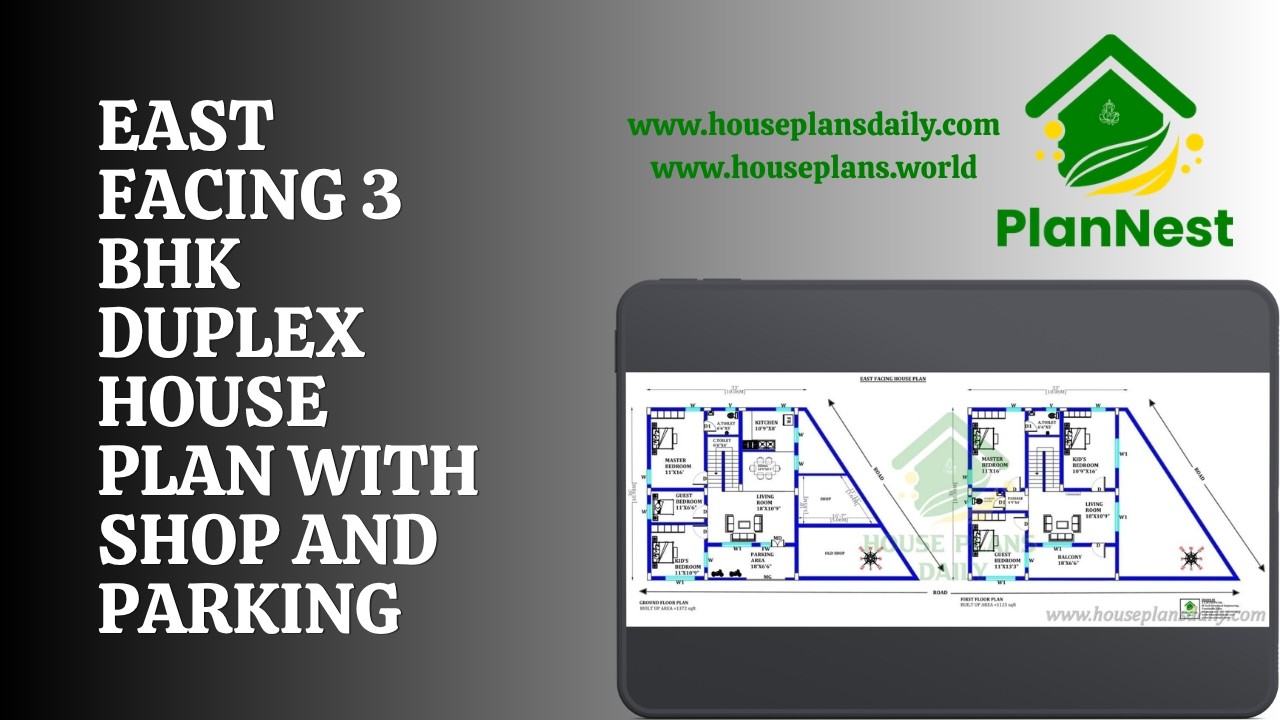
East Facing 3 BHK Duplex House Plan with Shop and Parking is showcased in this video article.
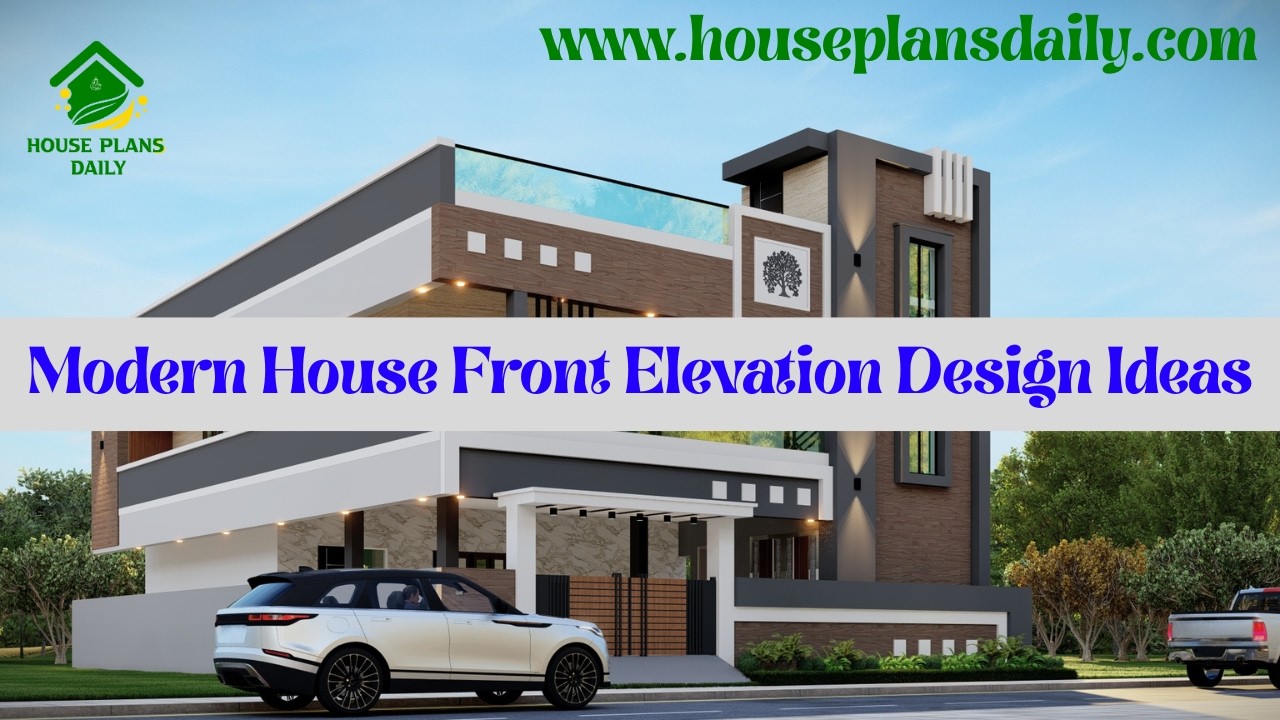
Modern house front elevation design ideas are presented in this video article.
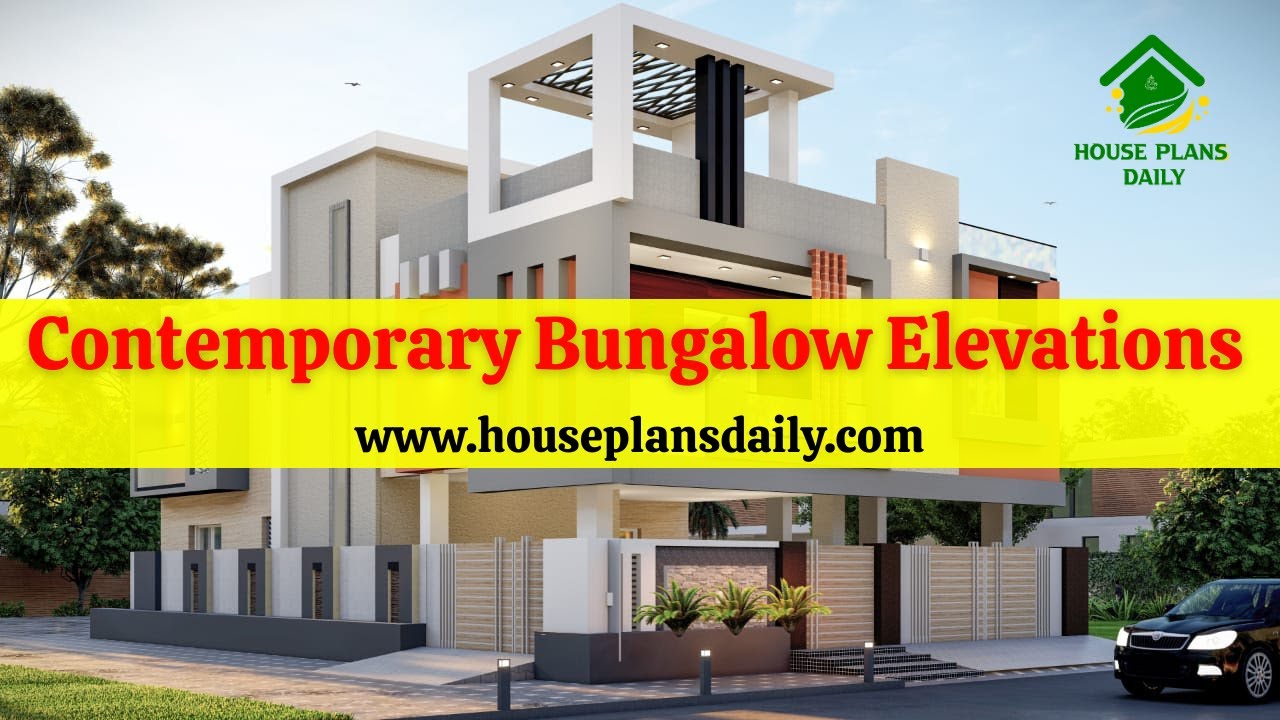
Discover the best contemporary bungalow elevations in this article.
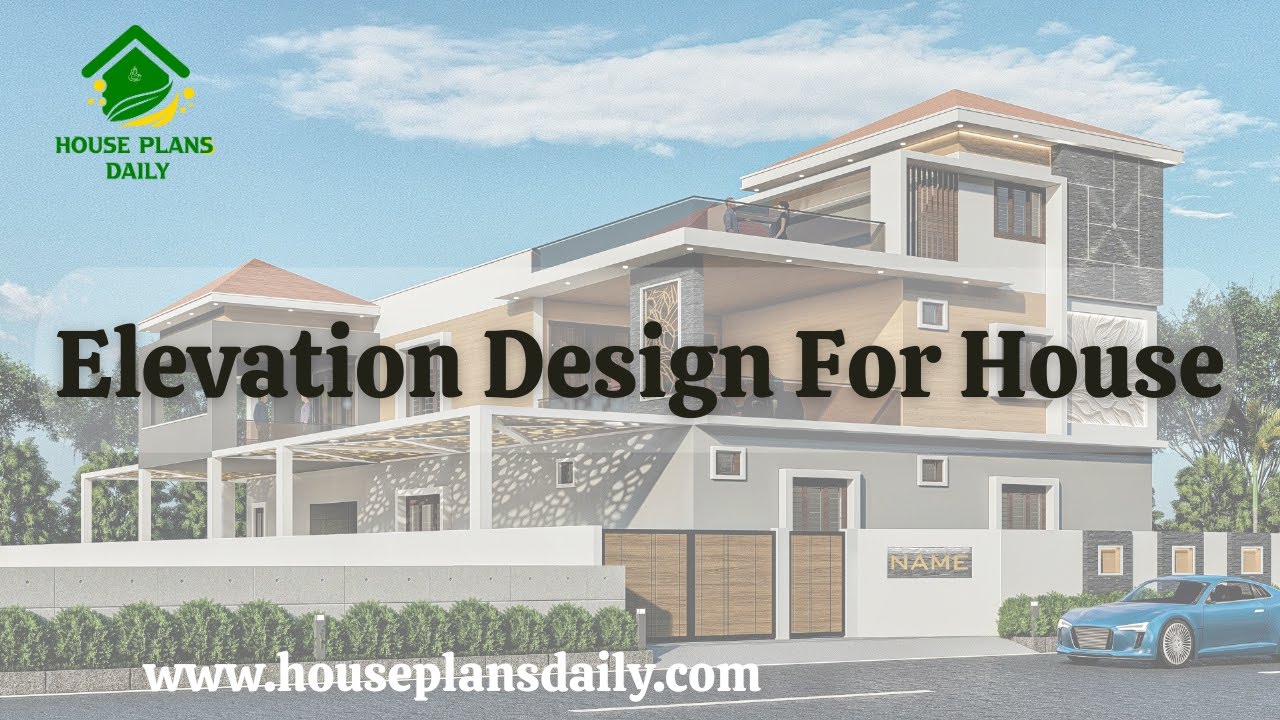
Looking to create your dream house elevation design? Watch this informative video for expert guidance.
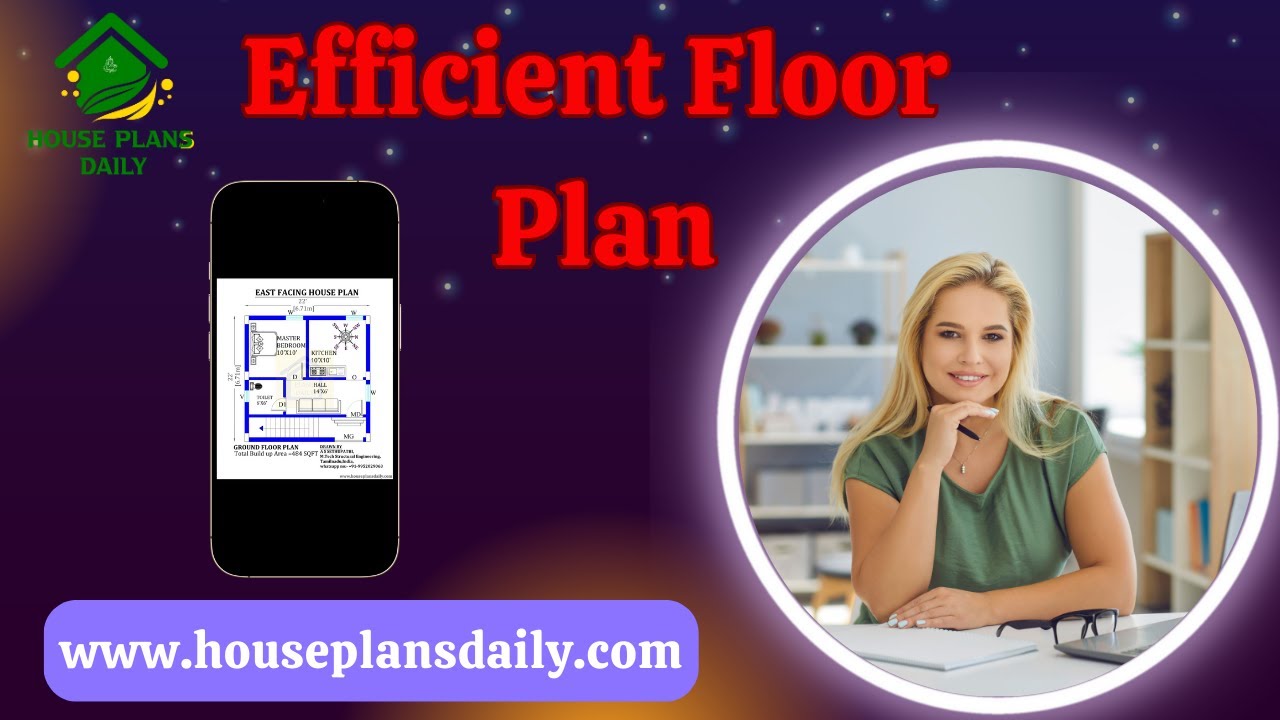
Efficient floor plan ideas are given in this video article. Each house floor plan is designed to meet customer requirements.

2600 sqft house plan is given in this article. This is a 3 bedroom house plan with two story house building. The total built-up area is 1428 sqft.

North Facing Duplex House Plans are elaborated in this article. The given home design comprises of 3-floor plans i.e ground, first and second floor. Each floor is spread over 782 Sqft.

West facing plan – 963 sqft 4 bedroom plan is given in this article. This is a simple floor plan with the guest bedroom. For more ideas check out our website www.houseplansdaily.com.

40x30 House plan is given in this article. This is a 1200 sqft house plan with 5bhk. In this modern home, the staircase is provided inside the home.

A modern house of 3bhk house plan is given in this article. Here, two houses are available with 3 bedrooms. This is a 1350 sqft west facing house.
