Loading Experience
Browse all posts and designs related to this tag.
Showing 165 results
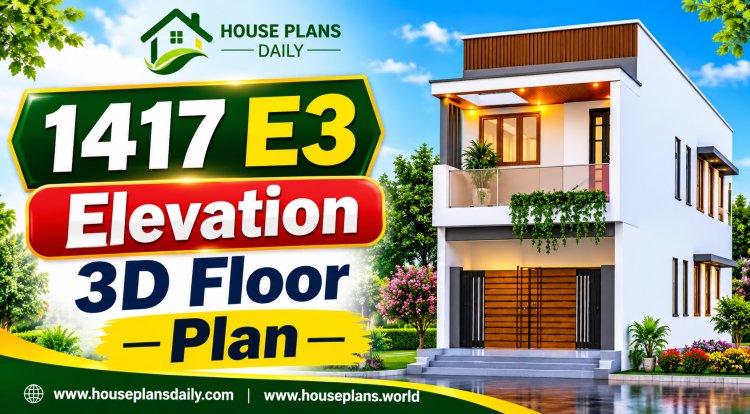
Explore the 1417 E3 Elevation 3D Floor Plan, a modern home design crafted for style, space, and functionality. This 1417 sq ft house plan features a stunning E3 front elevation with contemporary architecture, balanced proportions, and premium exterior detailing.
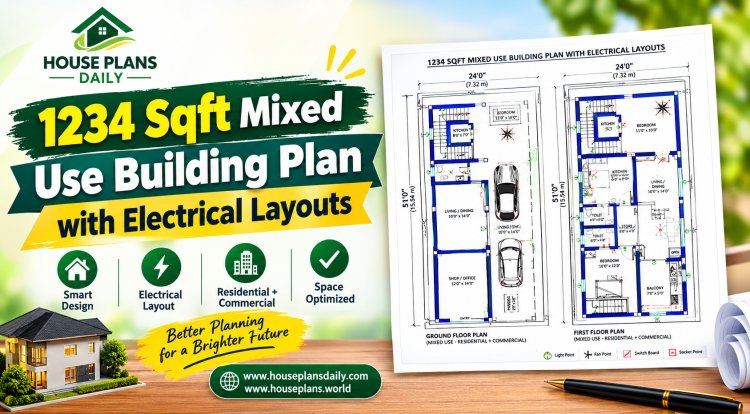
Explore our efficient 1234 sqft mixed use building plan, perfectly designed for commercial cum residential use. This 30x41 mixed-use building design features a spacious commercial shop or office space on the ground floor with attached storage and toilet.
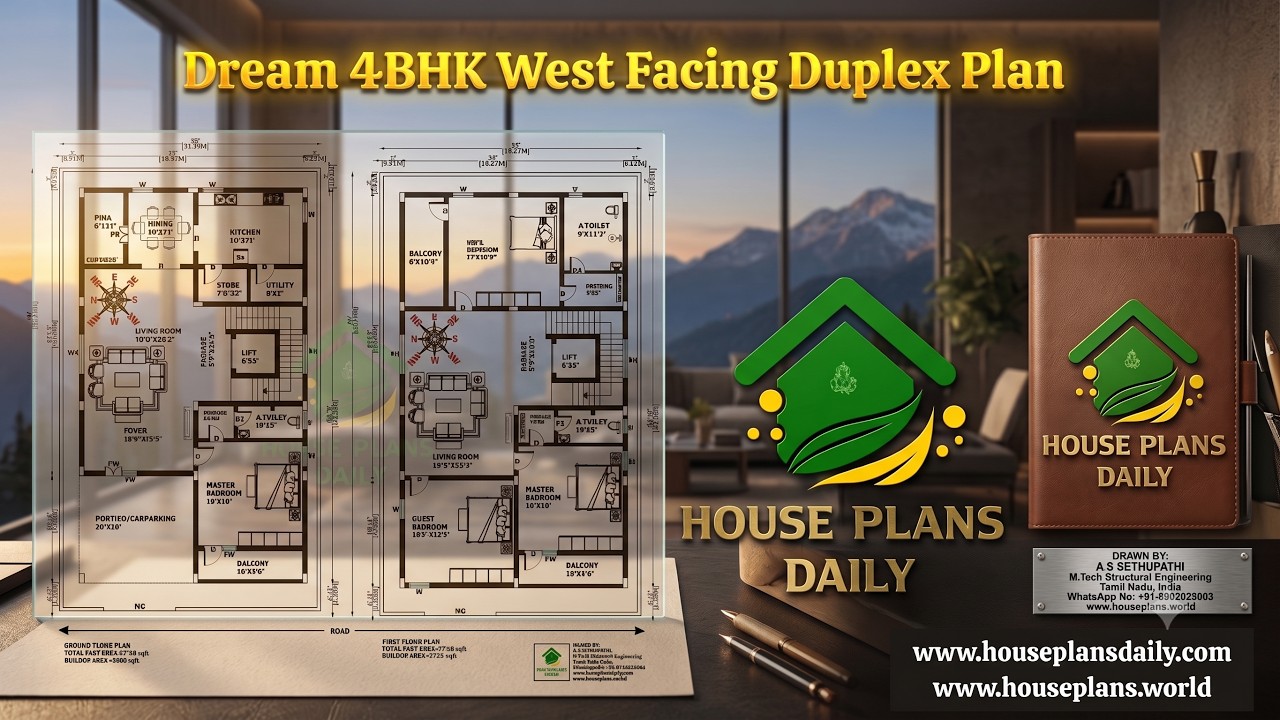
Discover a Dream 4BHK West Facing Duplex Plan built on a 2720 sqft plot with an 1838 sqft built-up area. This two-story home features 4 spacious bedrooms, car parking, a modern layout, and a Vastu-inspired west facing duplex design.

Experience the pinnacle of refined living with this exceptional west road north facing luxury bungalow, where thoughtful design meets uncompromising quality

Discover the perfect blend of opulence and functionality with our west-facing luxury 4BHK house plan, complete with 3D MEP layouts and stunning elevation design.
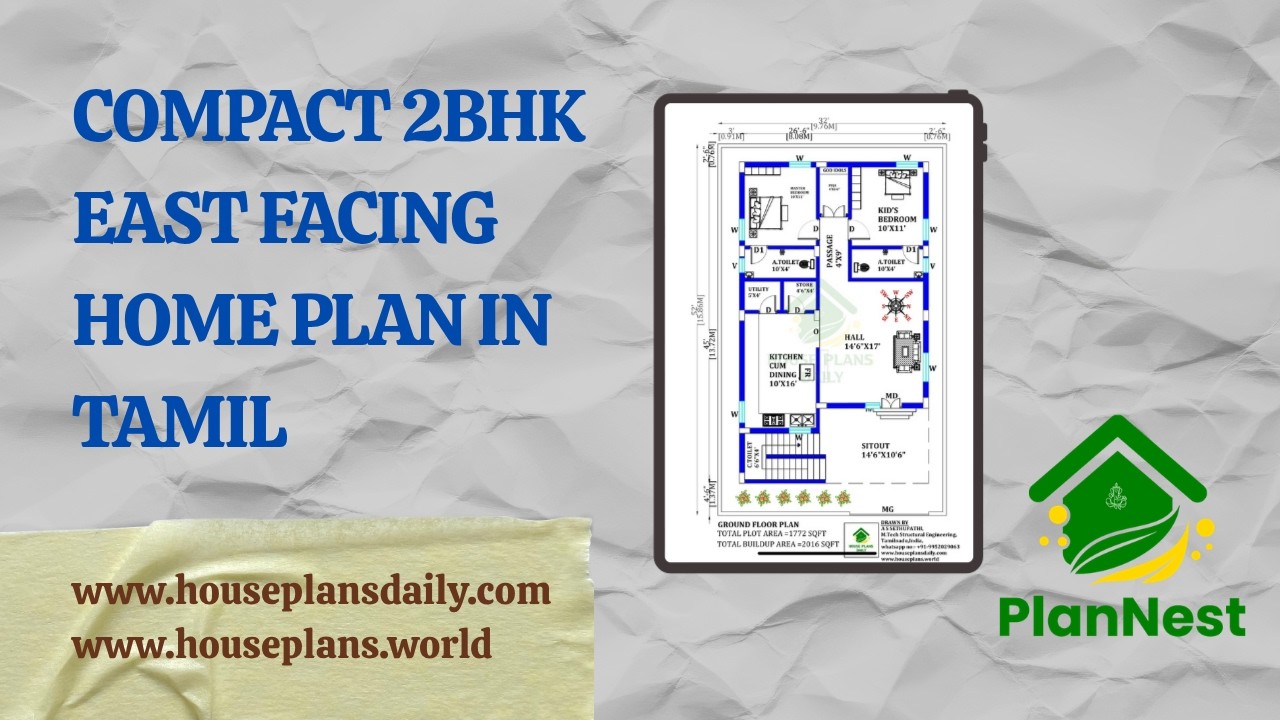
Compact 2bhk east facing home plan in Tamil is featured in this article.
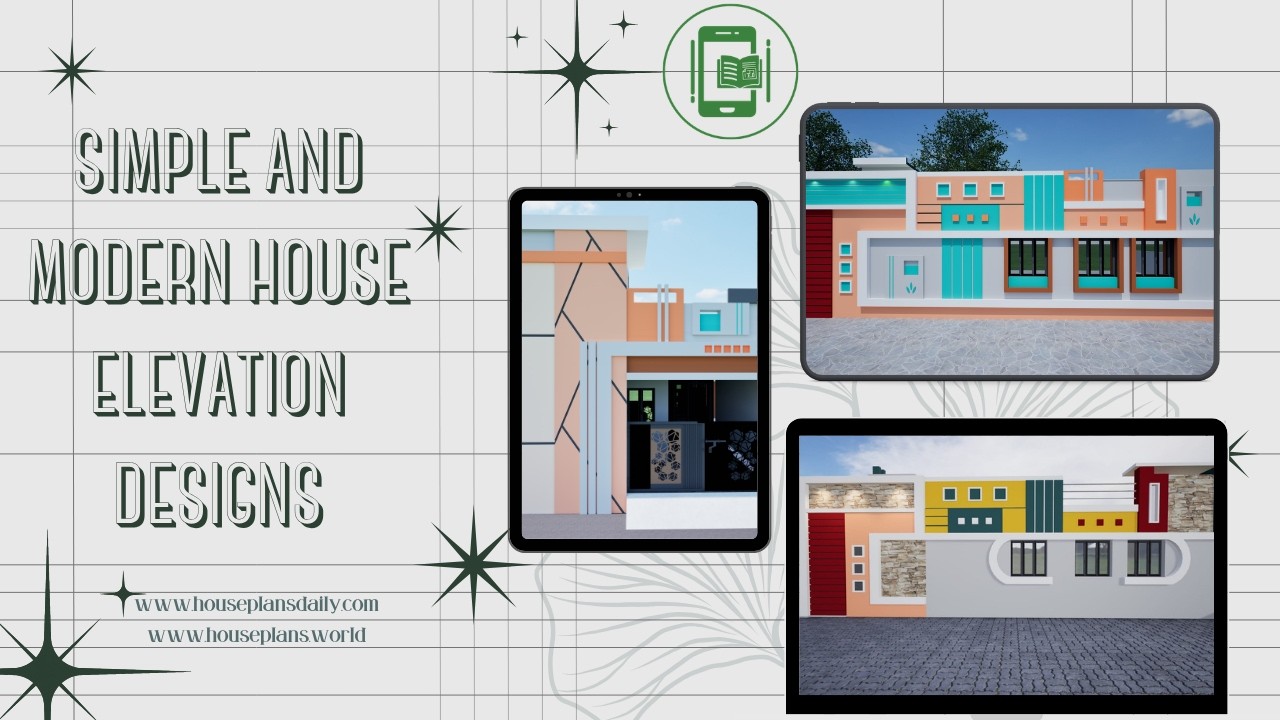
Simple and Modern House Elevation Designs are showcased in this article, featuring stylish front elevations, contemporary exterior concepts, and elegant architectural ideas.
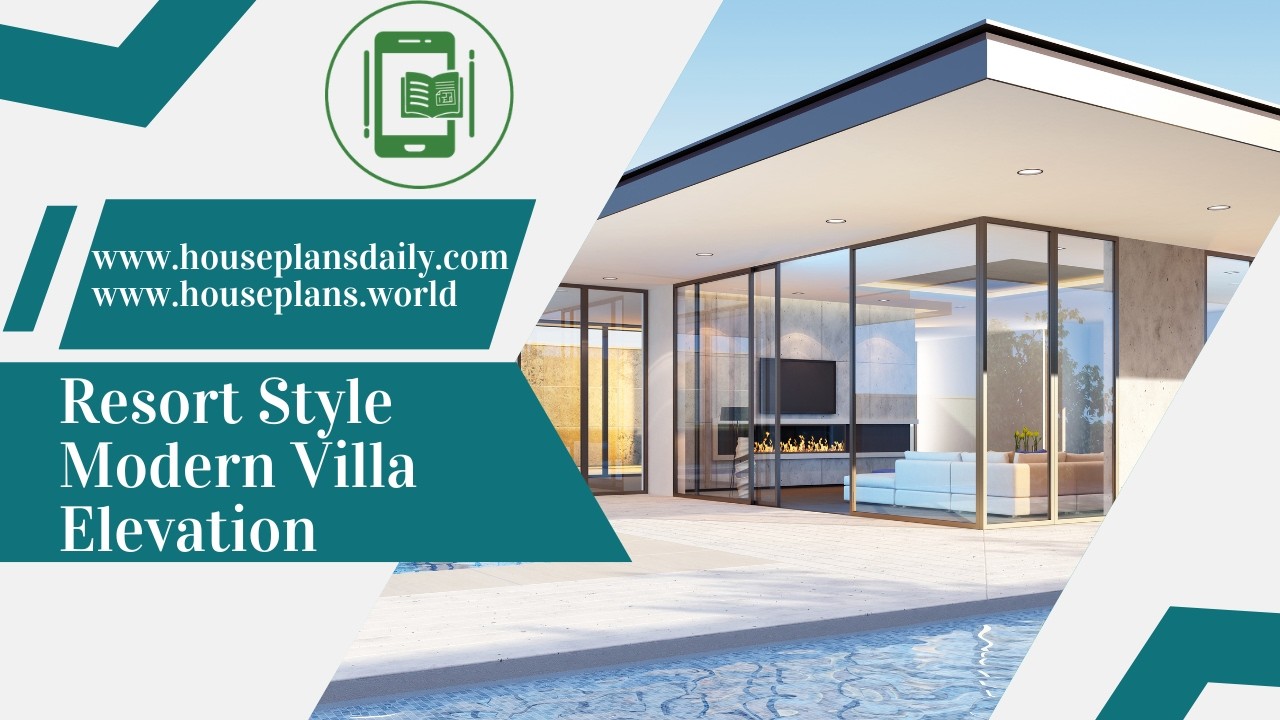
Resort style modern villa elevation is featured in this article, showcasing luxury bungalow exteriors, contemporary facade concepts, and elegant architectural styling.

Latest front elevation ideas for your dream home are featured in this article, showcasing modern house facades, stylish exterior concepts, and elegant architectural designs.
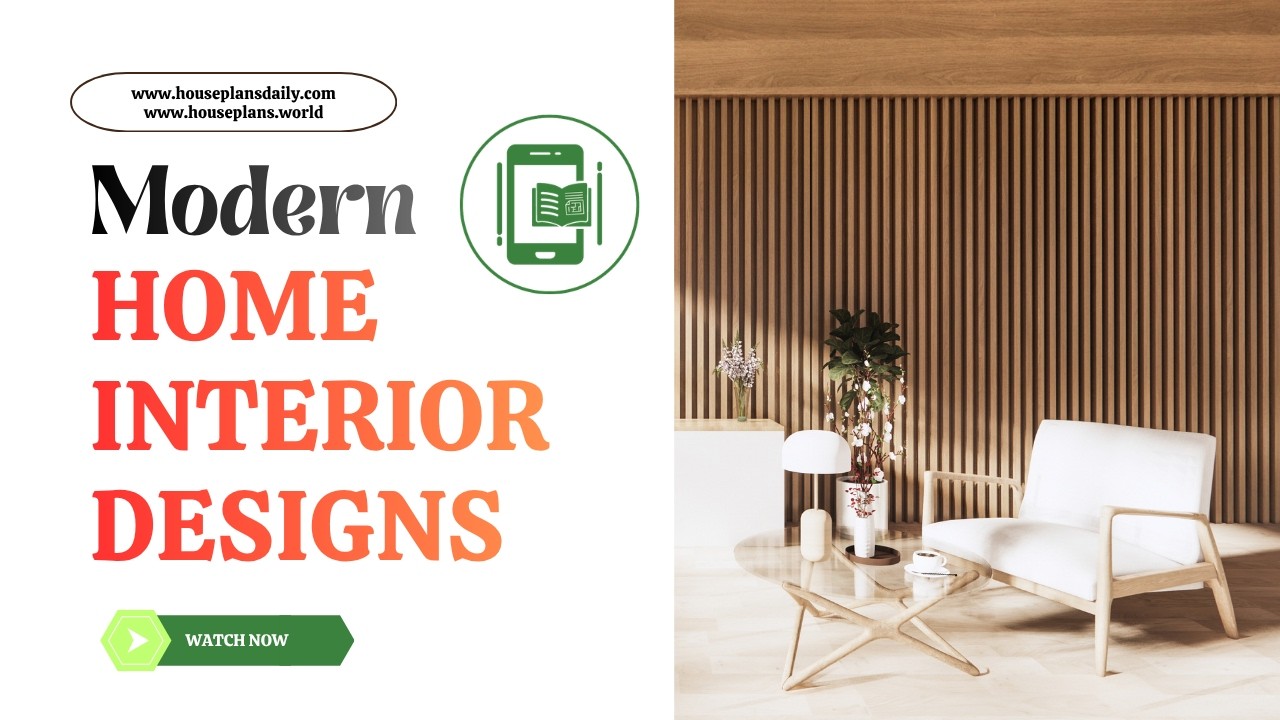
Modern Home Interior Designs are featured in this article, showcasing stylish living spaces, elegant room decor ideas, and contemporary interior concepts.
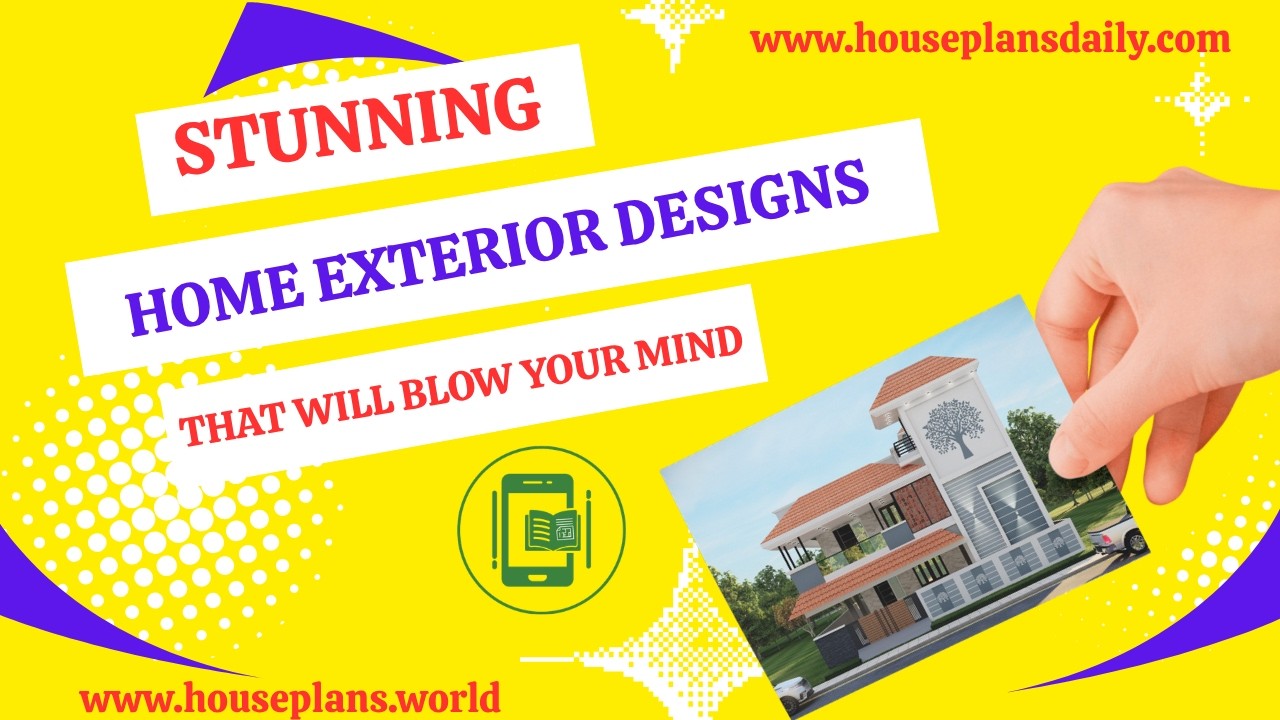
Stunning Home Exterior Designs That Will Blow Your Mind are showcased in this article, featuring modern facades, stylish front elevations, and elegant architectural concepts.
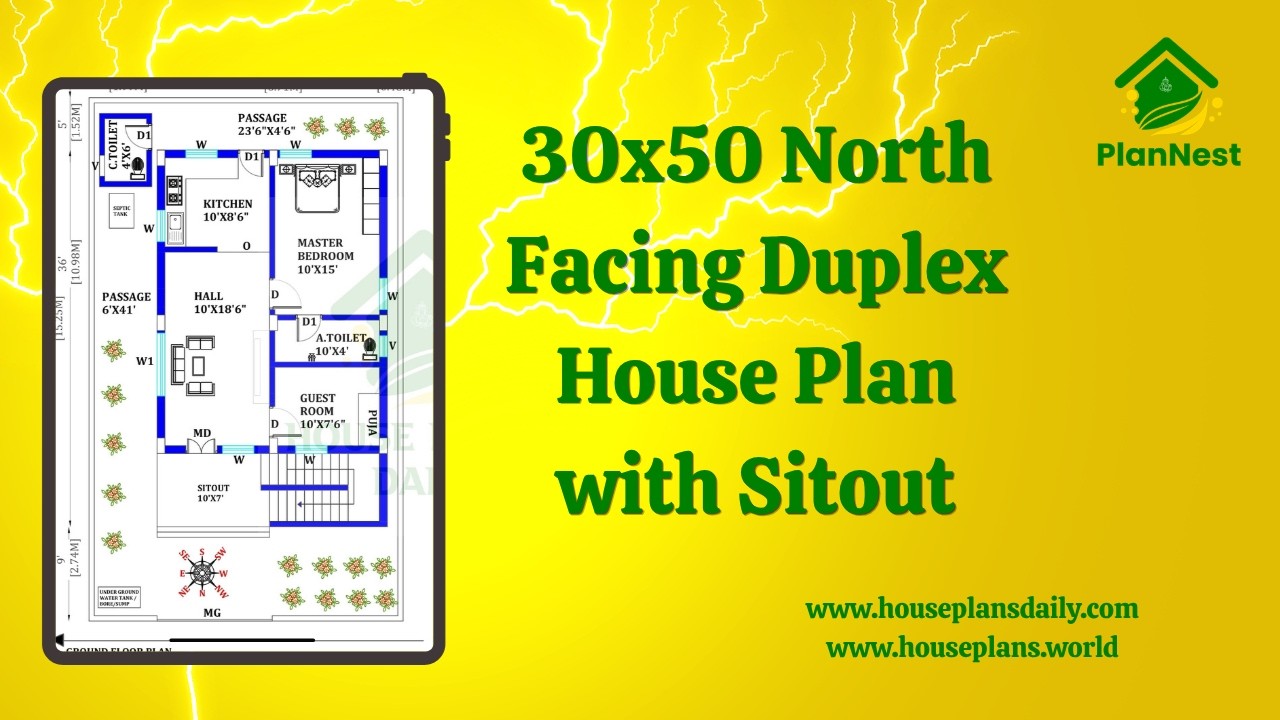
30x50 North Facing Duplex House Plan with Sitout is showcased in this video article, featuring a modern 3 bedroom duplex layout with spacious living areas and functional room planning.
