Loading Experience
Browse all posts and designs related to this tag.
Showing 805 results

Discover 400 Vastu house plans that are thoughtfully designed to fit every plot size and orientation. Our curated collection emphasizes harmonious layouts, optimal room placement, and natural elemental balance to promote positive energy flow throughout your home.

An 821 sqft corner house plan offers a distinct advantage over regular mid-plot layouts: road frontage on two sides, which means better natural light, cross ventilation, and far greater design flexibility.
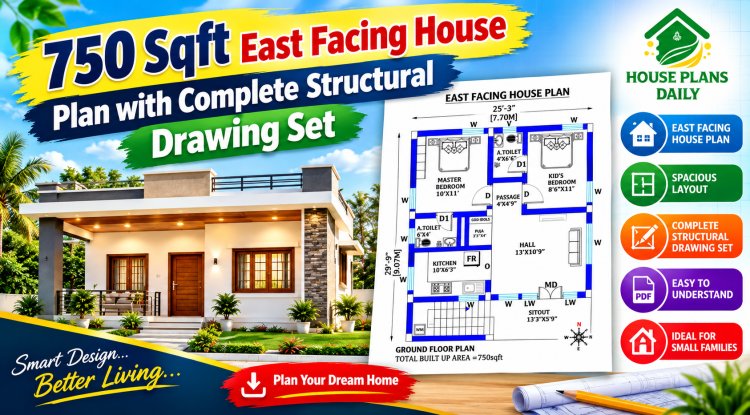
A 750 sqft east facing house plan is an ideal choice for homeowners seeking a compact, Vastu-compliant, and budget-friendly residence. An east facing orientation is considered highly auspicious in Vastu Shastra, as it invites abundant morning sunlight, positive energy, and natural ventilation.
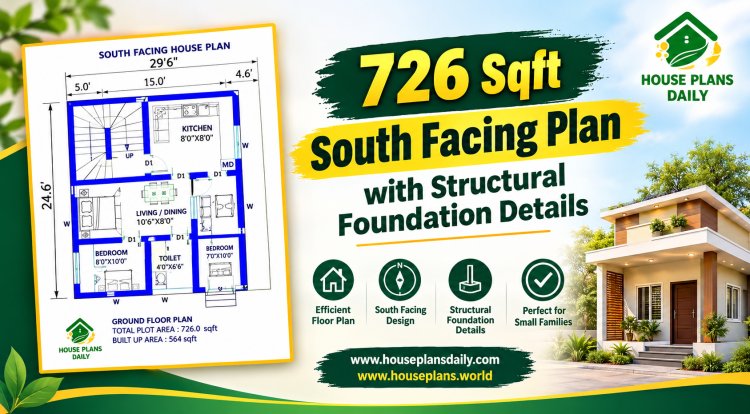
A 726 sq ft south-facing house plan offers an efficient footprint that suits narrow urban lots, compact rural parcels, and secondary dwelling or rental use.

A 675 sqft west facing single floor house plan with elevation is an ideal choice for small families, first-time homebuyers, and plot owners looking to maximize limited space without compromising on comfort.

A 660 sqft south facing duplex house plan with car parking is an ideal solution for families looking to maximize a compact plot without compromising on comfort or functionality. South facing plots are considered highly auspicious in Vastu Shastra, as they attract prosperity and positive energy when designed correctly.

A 564 sqft north facing house plan with elevation design is an excellent choice for homeowners looking to maximize a compact plot without compromising on style or functionality.
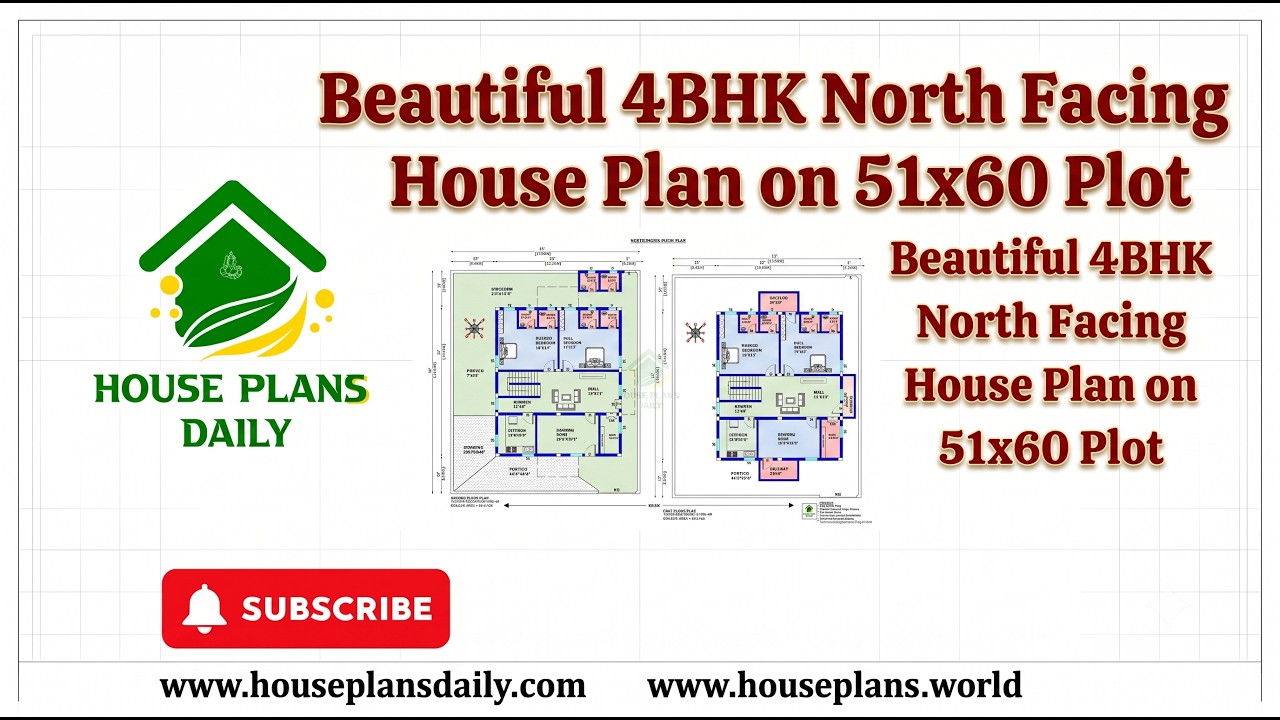
Beautiful 4bhk north facing house plan on 51x60 plot is presented in this article. This spacious 4BHK north facing duplex house plan is designed as a two-story family home with a total plot area of 3060 sqft.
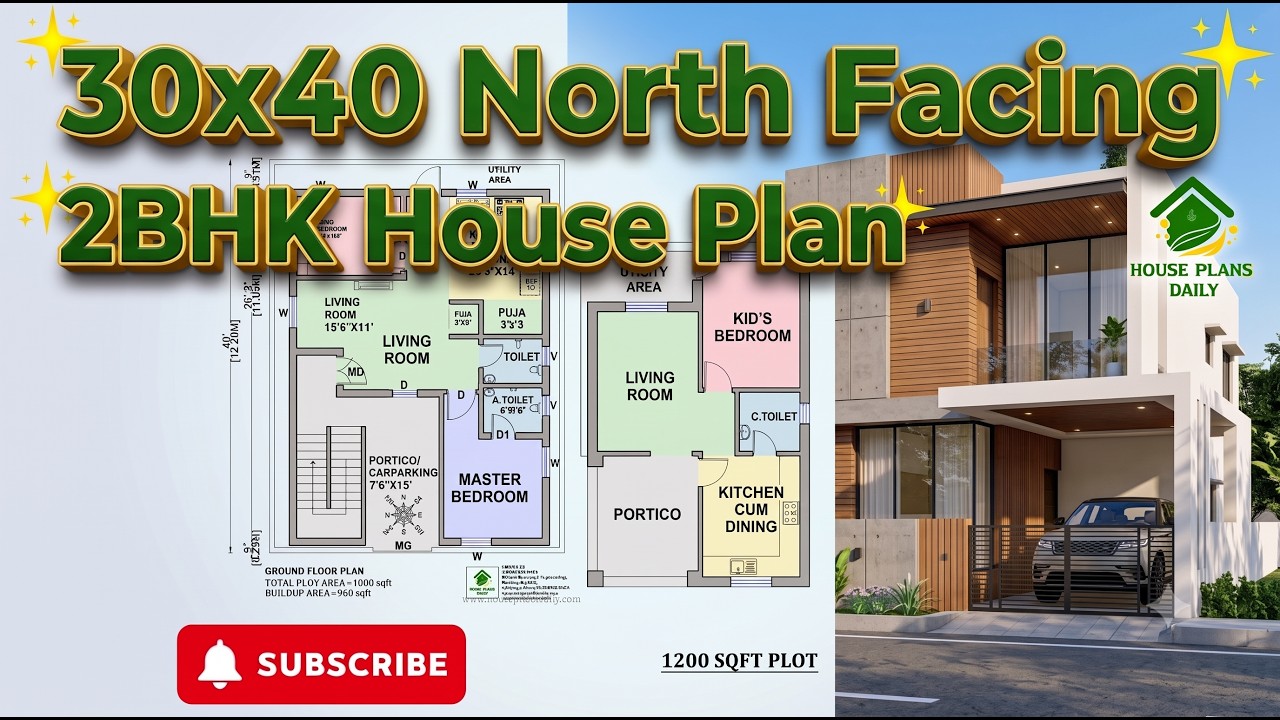
30x40 north facing 2bhk house plan is presented in this article. This 30x40 feet north facing 2BHK house plan is designed as a practical ground-floor home with Vastu considerations.

A 416 sqft east facing home with front elevation is an ideal choice for homeowners looking to build on a compact plot without compromising on style or functionality.
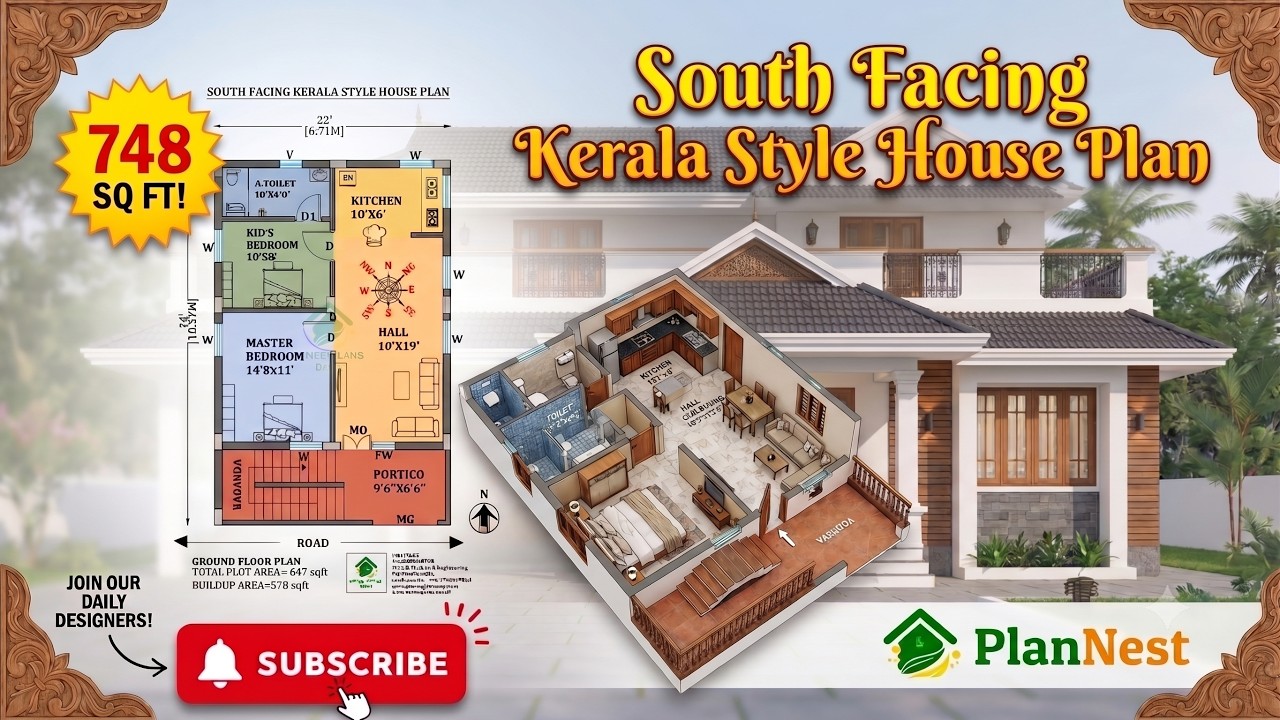
22x34 south facing 2bhk kerala style house plan | 748 Sqft Vastu Design is presented in this article.
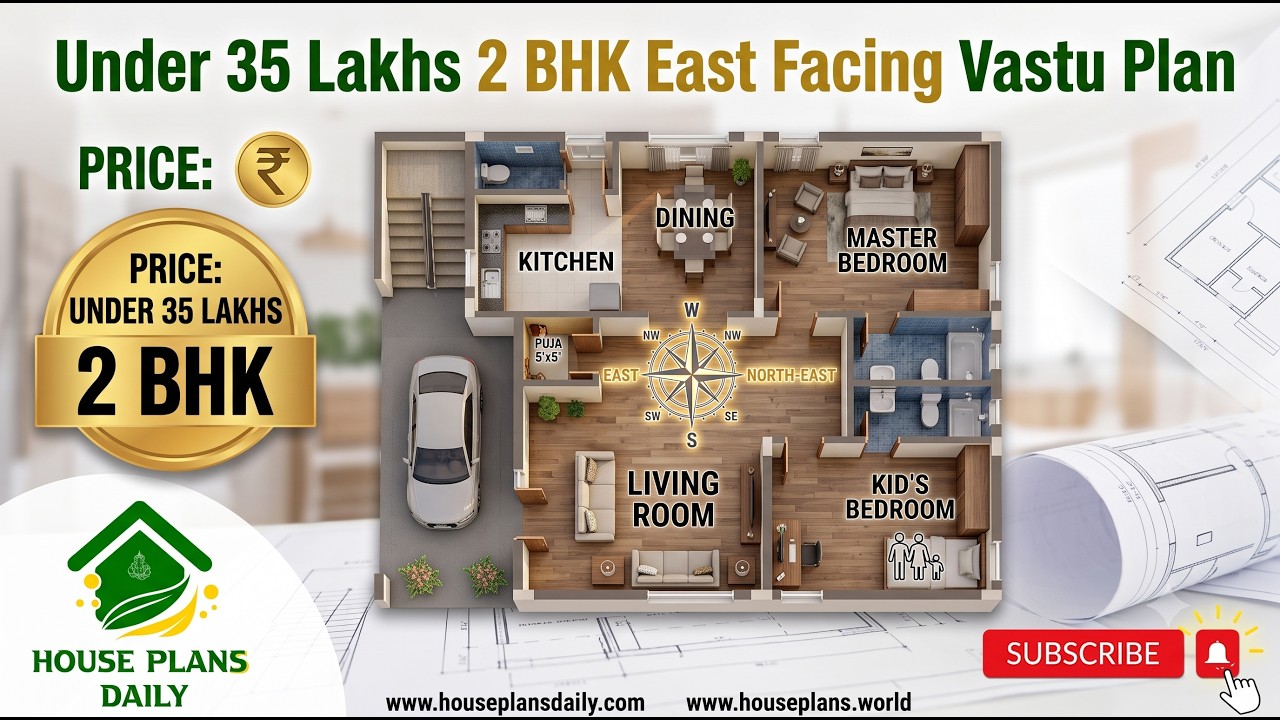
Under 35 lakhs 2 bhk east facing budget vastu home plan is presented in this article.
