Loading Experience
Browse all posts and designs related to this tag.
Showing 51 results

26x41 North Facing 3BHK Ground Floor House Plan | Vastu Design is presented in this article. This 3BHK north facing ground floor house plan is designed as per Vastu and provides a practical layout for family living.
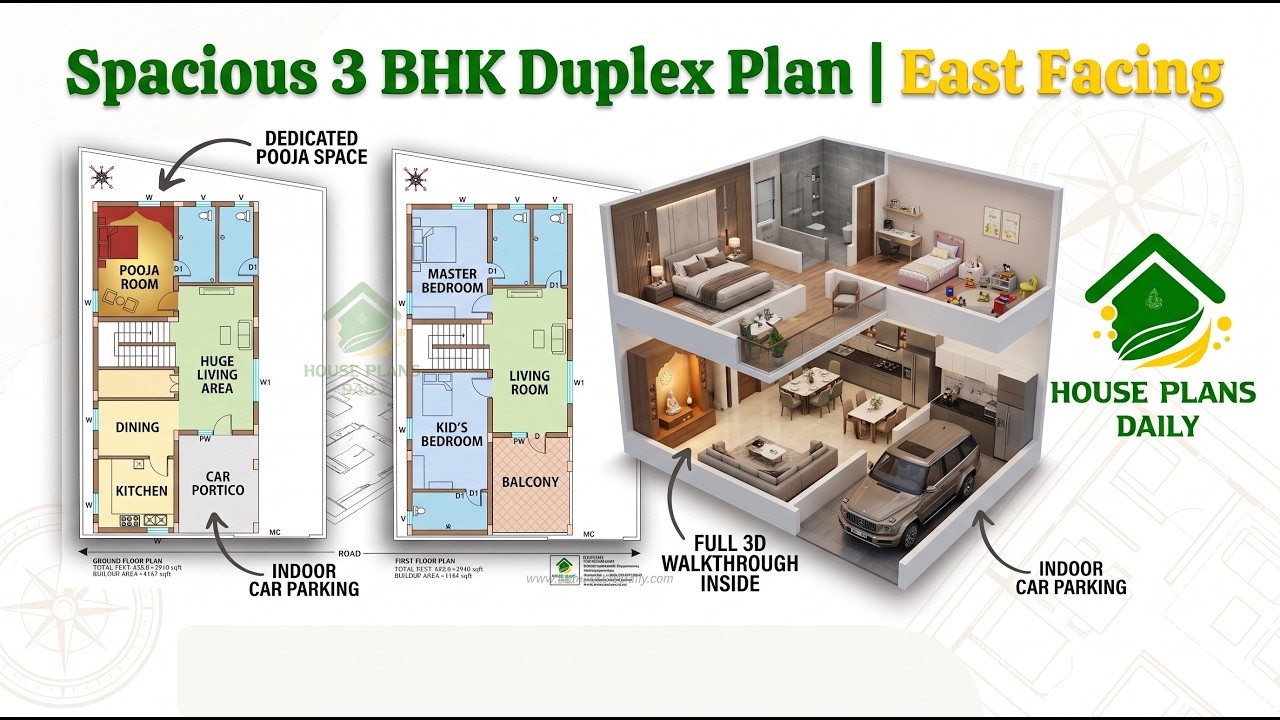
Explore this 36x57 East Facing 3BHK Duplex House Plan designed as per Vastu
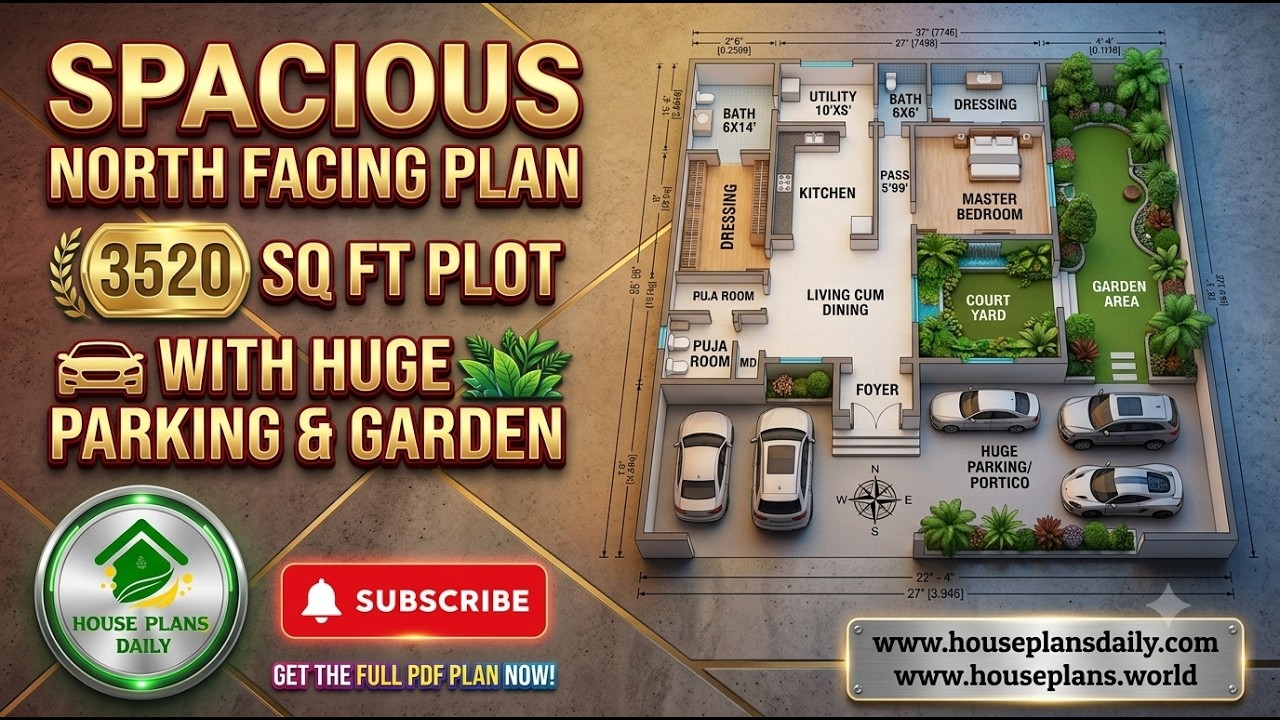
Explore this Spacious North Facing House Plan for a 3520 Sq Ft Plot, designed as a comfortable and elegant single-floor 1BHK luxury home with generous parking and garden space.
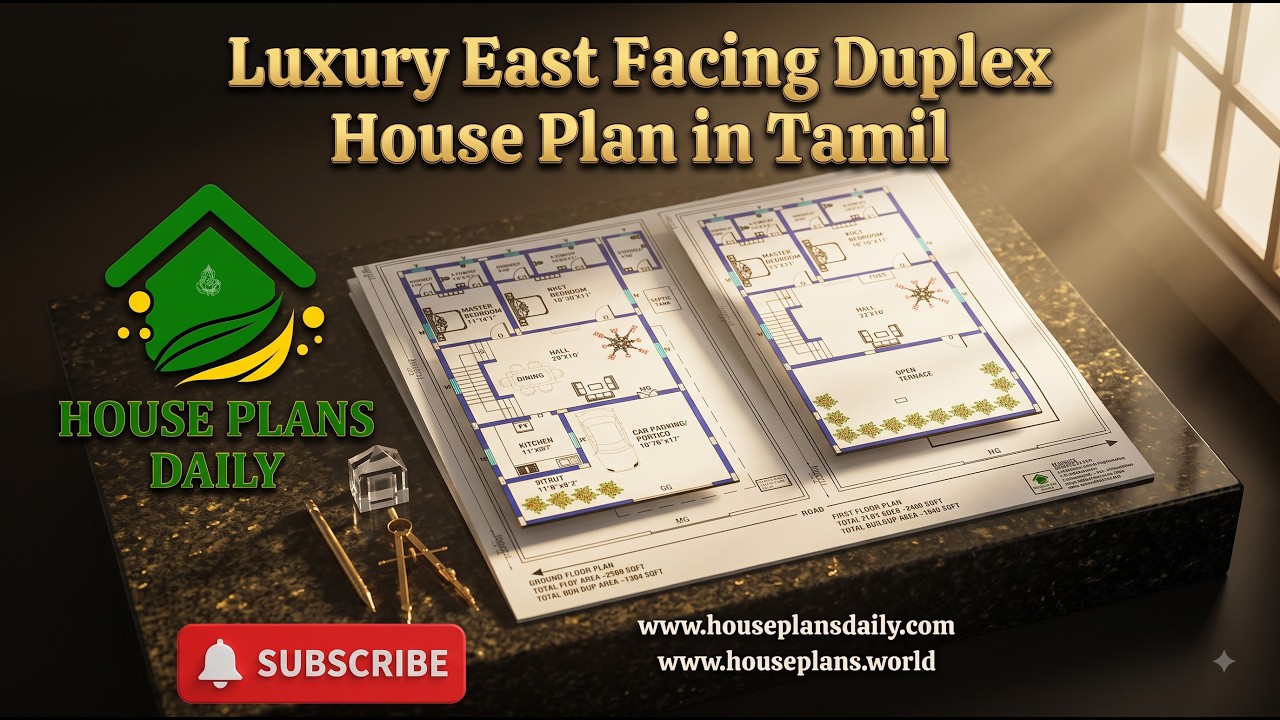
Explore this Luxury East Facing Duplex House Plan in Tamil, featuring a spacious and modern 4BHK duplex home design planned across two floors.
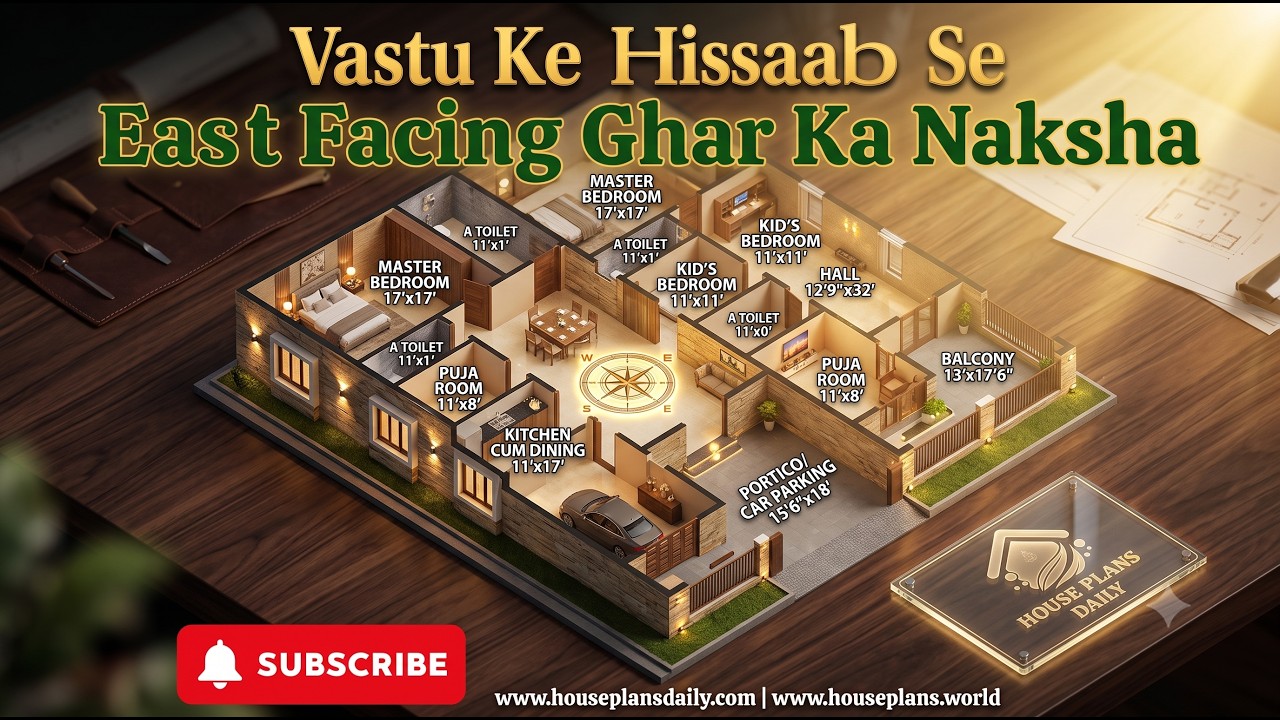
Explore a Vastu Ke Hisaab Se East Facing Ghar Ka Naksha featuring a practical two-unit home layout. This design combines an east-facing 2BHK house plan, two-story planning, and efficient room placement for comfortable family living.

Explore this beautifully planned Modern East Facing Duplex House with a complete 3D floor layout, elegant exterior elevation, and a practical 4BHK floor plan.
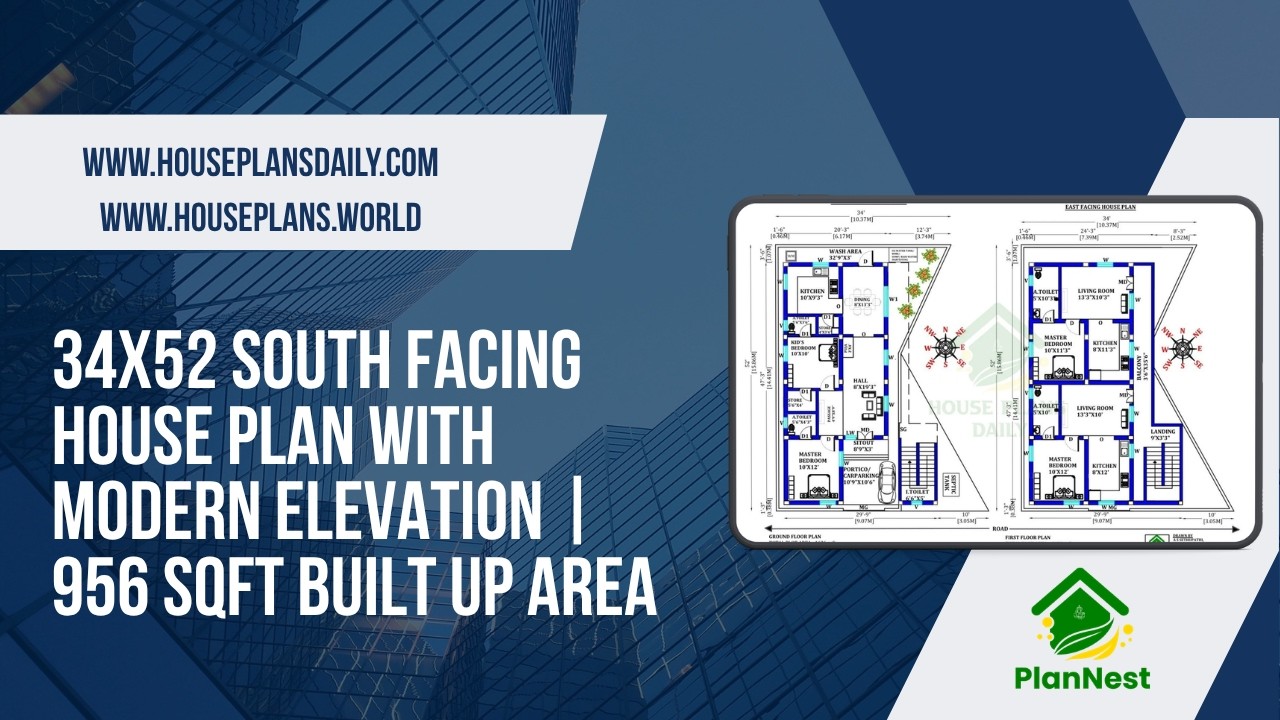
This 34×52 south-facing house plan features a thoughtfully designed layout with modern elevation.
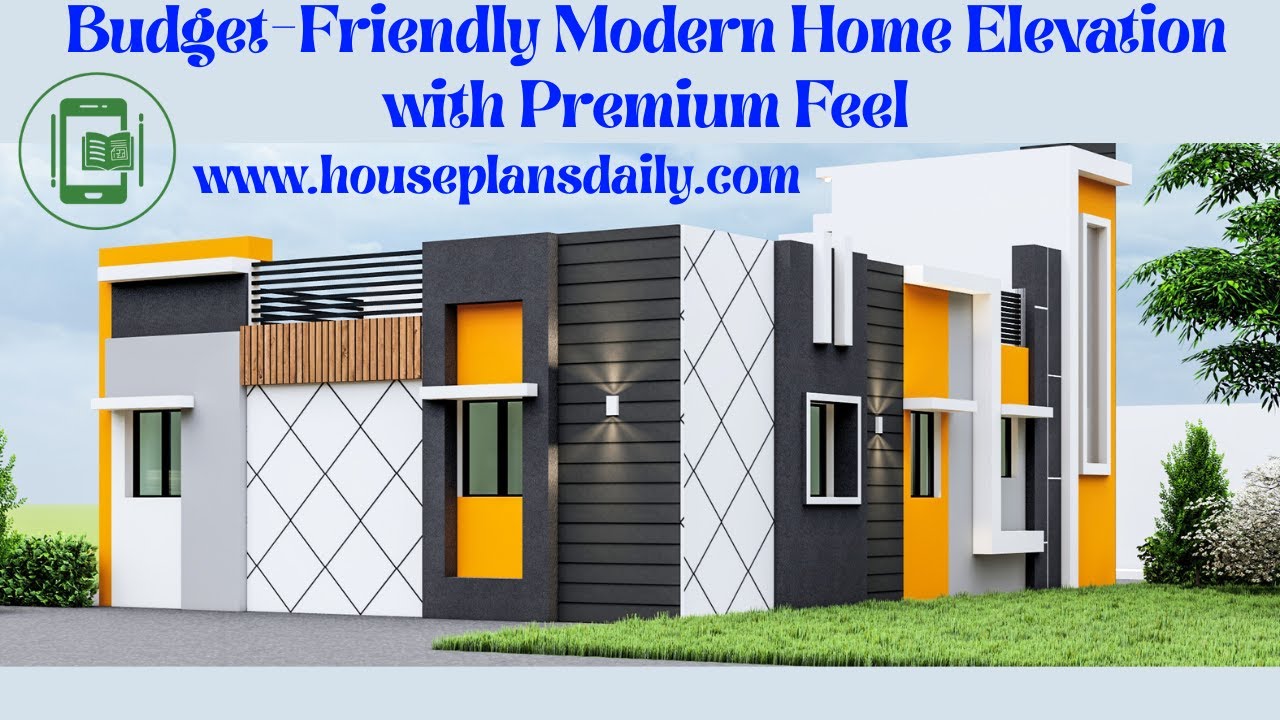
This article showcases budget friendly modern home elevation designs with distinctive colors that enhance the elegance of every home.

Explore 2BHK house plans and the best small home design ideas featured in this article.

Modern Home Elevation 2026 explores bold architectural trends, sustainable materials, and smart-home integration to transform living spaces with style and efficiency.

This article showcases the top 20 trending elevation designs for Indian homes, with each color choice and design element thoughtfully selected to impart an elegant, timeless curb appeal.
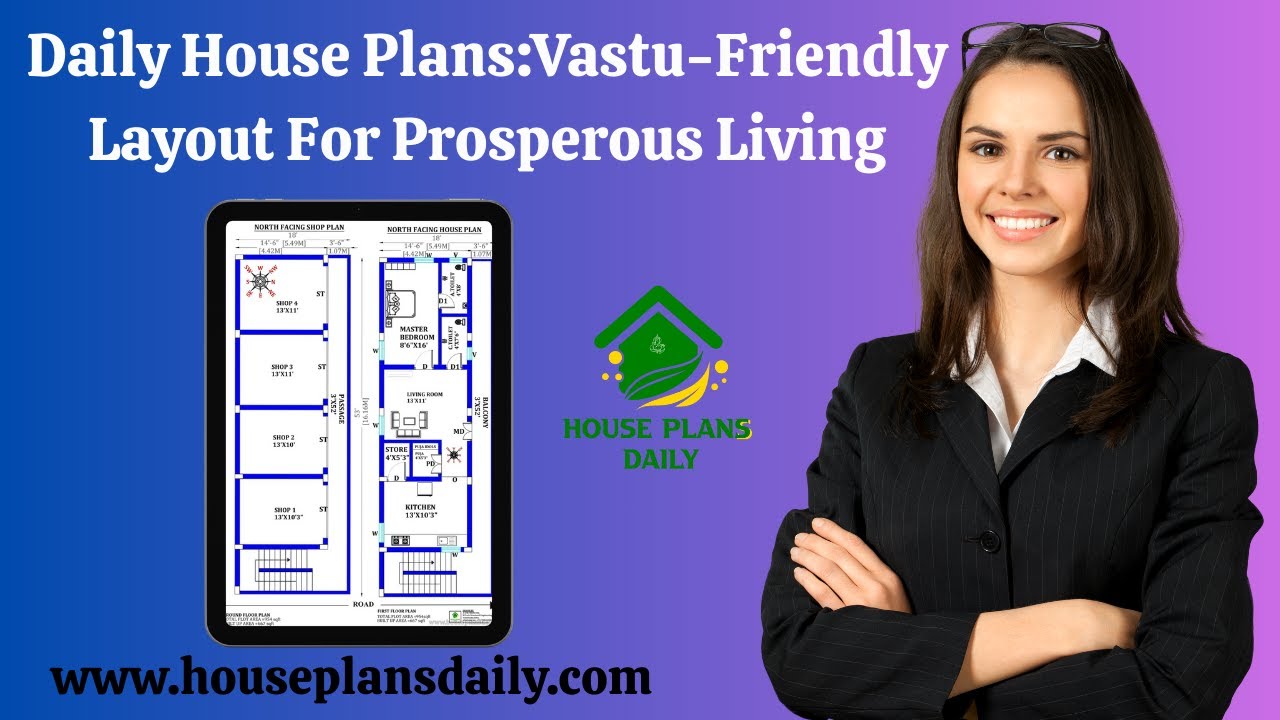
Discover daily Vastu-friendly house plans and layouts for prosperous living in this video article. Each design aligns with Vastu principles to promote positive energy and harmony.
