Loading Experience
Browse all posts and designs related to this tag.
Showing 8 results

Explore 61 complete building plans featuring detailed 3D elevations, modern interior designs, structural layouts, and MEP drawings. Perfect for architects, civil engineers, and students seeking professional design ideas and ready-to-use construction plans.

Looking for an East Facing 30x50 duplex 3BHK house plan with structural design? This style of layout is ideal for families who want a practical yet spacious home that takes advantage of morning sunlight.

Discover an efficient East-facing 2BHK house plan that maximizes natural light and ventilation while delivering a complete MEP (Mechanical, Electrical, and Plumbing) and structural design.

South facing Vastu house plans are featured in this video article.Discover modern layout ideas designed as per Vastu guidelines to create a well-planned, comfortable, and positive living space.

East Facing Vastu House Plan Ideas features contemporary layouts carefully designed according to traditional Vastu guidelines.
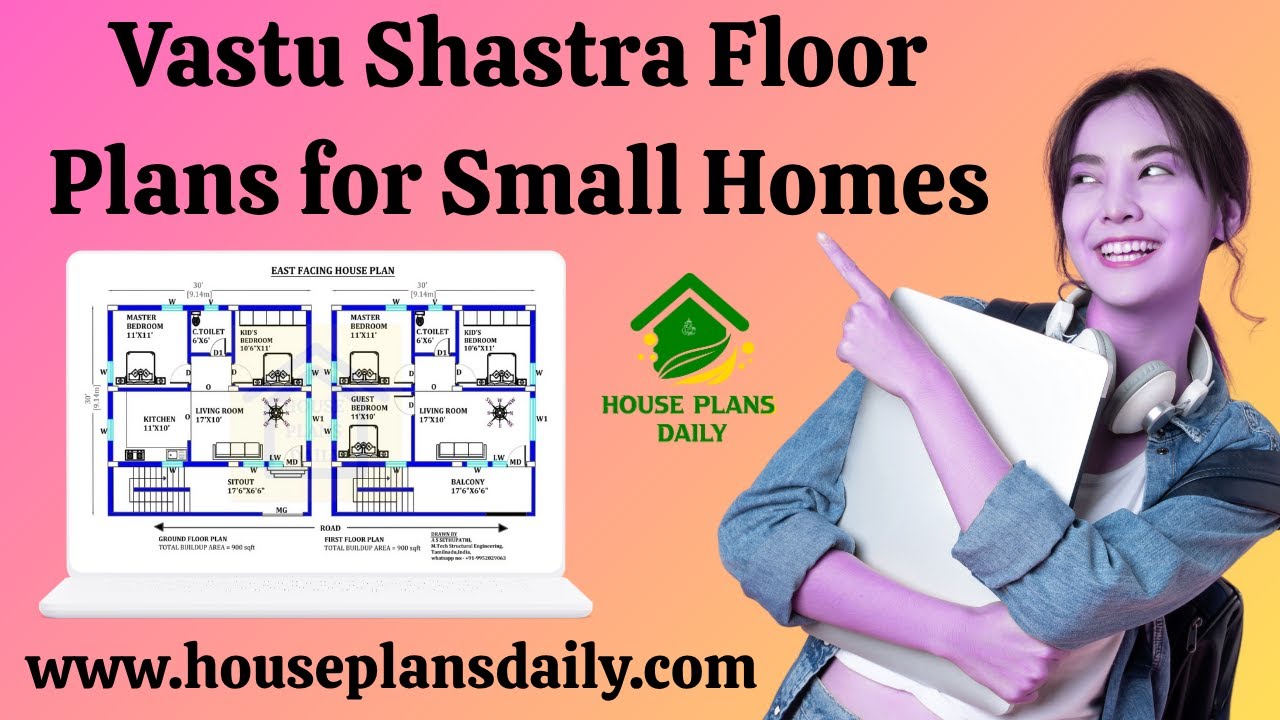
Vastu Shastra floor plans for small homes: maximize energy flow, natural light, and efficient use of space with harmonious, practical layouts.

Our experienced team specializes in designing custom house plans and architectural layouts in Trichy, Tamil Nadu.

Immerse yourself in the distinctive charm and rich tradition of Tamilnadu house plans, which have been shaped over time by diverse cultural influences and the demands of the local climate and geography. This knowledge guide seeks to illuminate the nuanced elements of Tamilnadu architecture, emphasizing not only its aesthetic appeal but also its functionality and spiritual value. Beginning with the historical foundations that underpin these unique home designs, we'll traverse through the essential aspects of space utilization, the interface between the indoor and outdoor living areas, and the significant role of Vasthu Shastra in shaping the design principles.
