Loading Experience
Browse all posts and designs related to this tag.
Showing 10 results

60x30 G+1 Amazing North Facing Twin House Plan as per Vastu Shastra is available in this Article. You can Download this twin house design cad drawing file and PDF file for FREE. Click the Download Button below.

Looking for a North Face House Vastu Plan? Discover the perfect house plan that aligns with Vastu principles for a harmonious and positive living environment.

20x60 House plan – 1200 sqft simple floor plan layout is given in this article. This is a 2bhk house plan. Two houses are available on this floor plan.

Whether you're building a new house or renovating an existing one, this guide will help you navigate the world of house design.

East Facing House Plan Drawings As Per Vastu Shastra details are given in this article. Various land areas of house plan drawings are available here. These house plan drawings are very useful for civil engineers, Architects, and Interior Designers.

House Plans Ideas as per vastu shastra are given in this article. Various Land sizes of home design ideas are available. A variety of Ground Floor plan images is provided.

Discover the top 10 South facing house plans as per Vastu in this video. Find more house plans, elevation designs, and interior design ideas on our website.
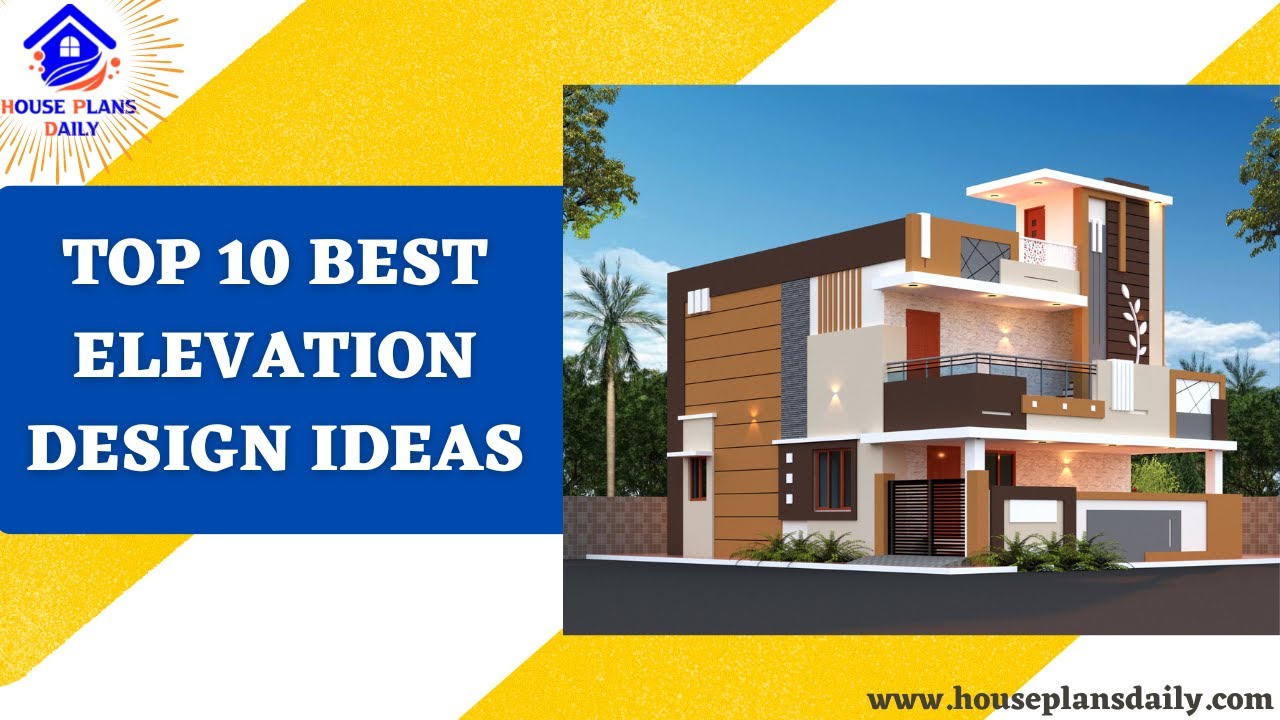
Explore the top 10 best house elevation design ideas with stunning 3D elevation designs that will transform your home into a masterpiece.

House Interior Designs are shown in this article. For more house plans, elevation designs, and interior design ideas, check out our website www.houseplansdaily.com.
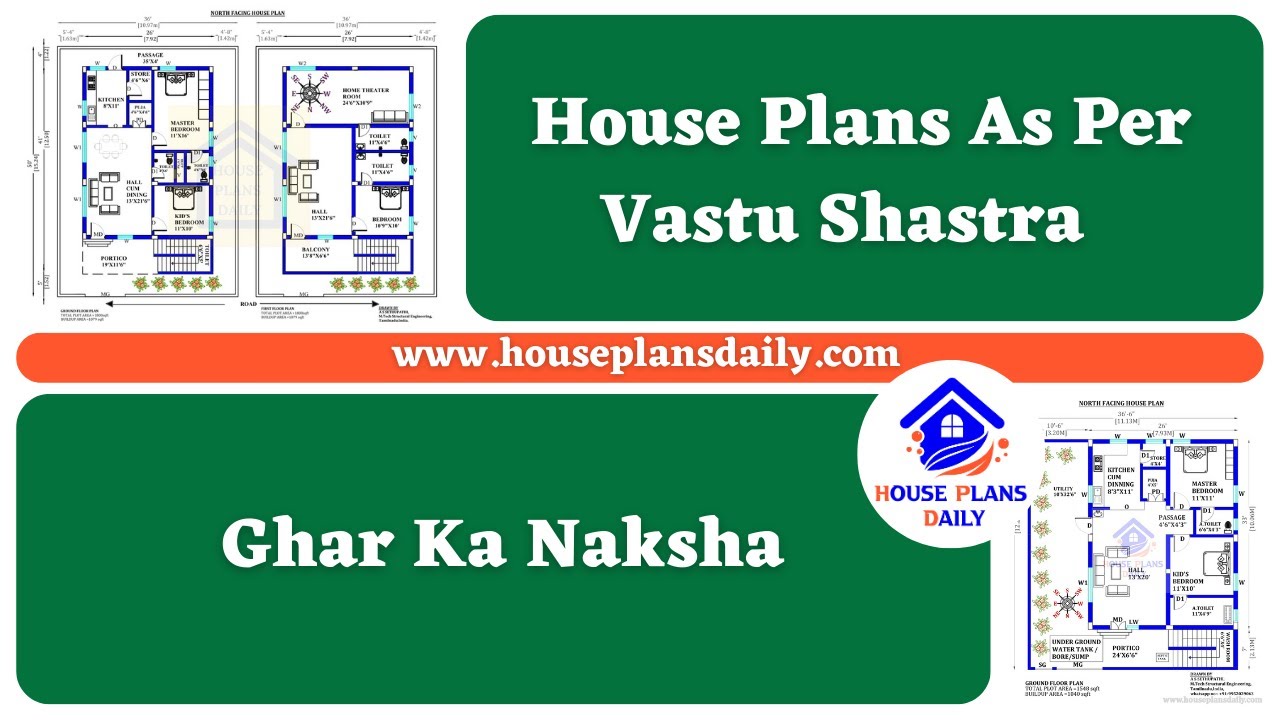
House Plans As Per Vastu Shastra are shown in this video. For more house plans check out the website www.houseplansdaily.com.
