Loading Experience
Browse all posts and designs related to this tag.
Showing 6 results
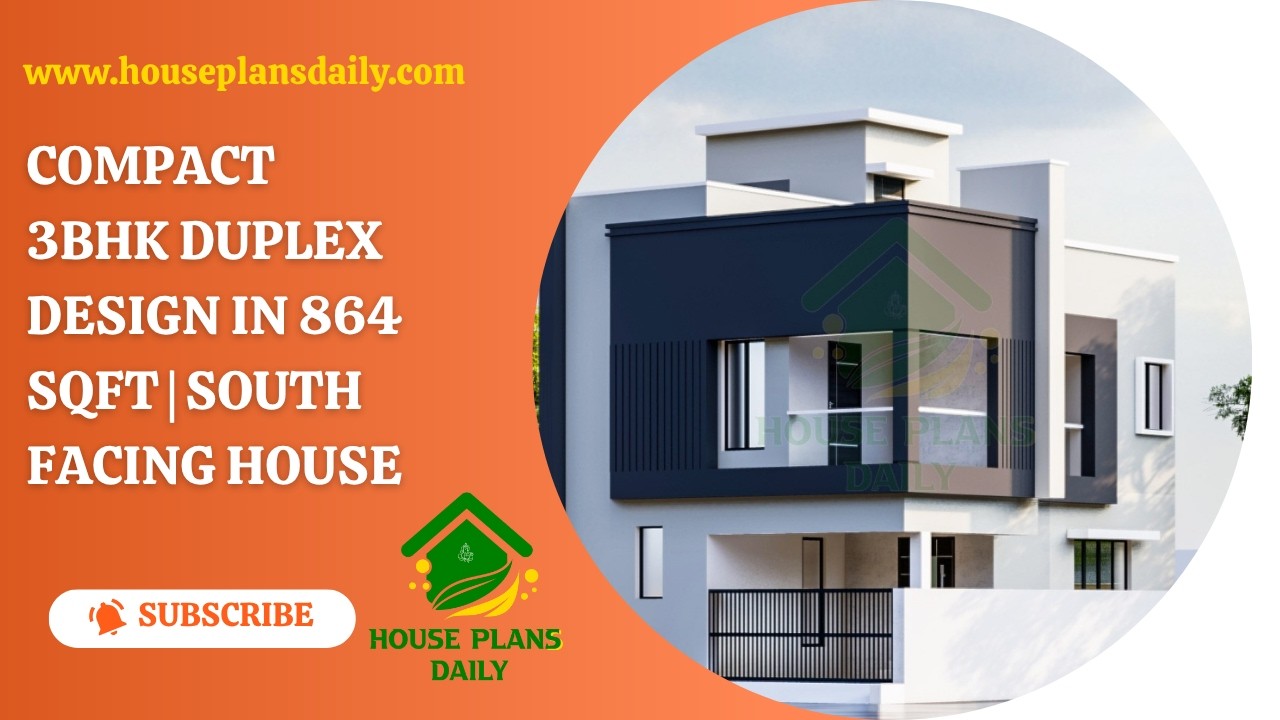
This 3BHK duplex house plan offers a smart two-storey home concept for families looking for a compact yet comfortable house.

Build your dream home with this 1000 sqft 20x50 south facing duplex house plan featuring a floor layout, foundation drawing, RCC footing schedule, column reinforcement details, and construction-ready structural plans.

Discover top-tier, south-facing duplex house designs with complete drawings that simplify your building journey. Our collection emphasizes efficient space planning, natural light optimization, and energy-efficient layouts tailored to southern illumination.

Vastu West Facing House Plan is elaborated in this article. The given house design comprises two floors i.e, the ground and first floor. Each floor is spread over 1800 Sqft area.

This article elaborates on the new future of home interiors with the best quality, low-cost, and timely delivery. AKS Interiors Pvt Ltd is one of the best interior designers in Bangalore.
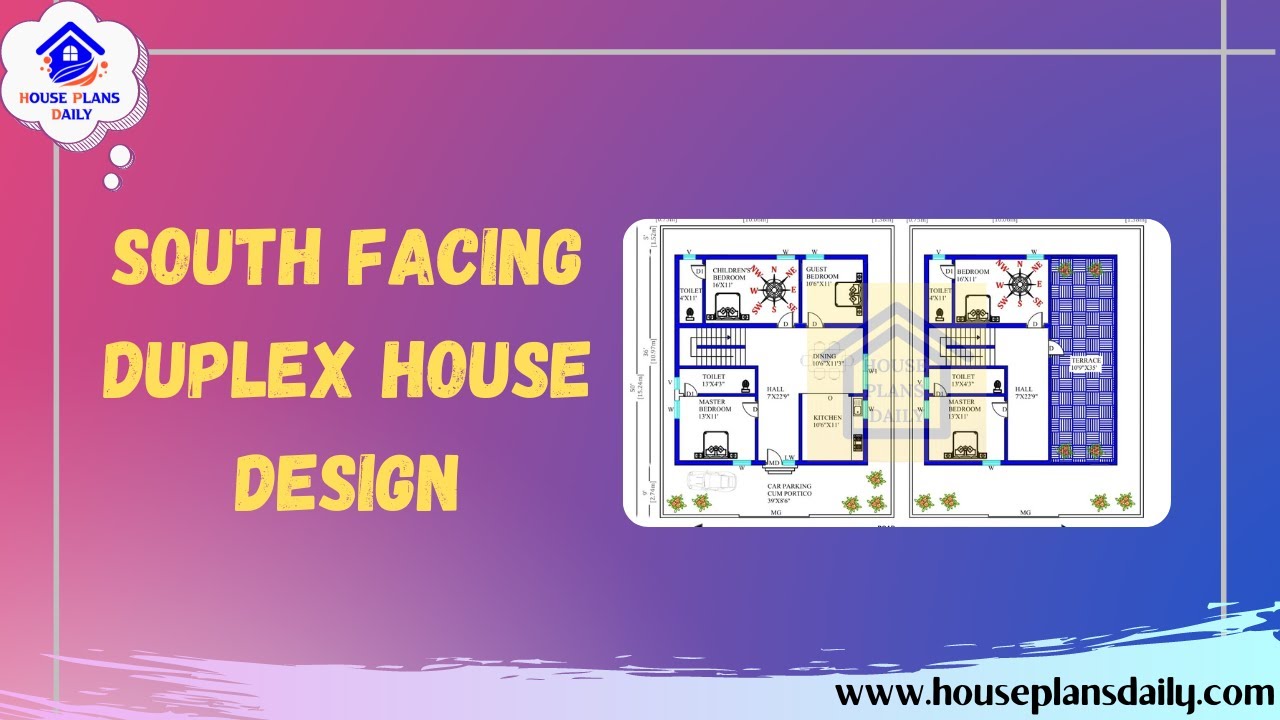
Discover stunning South Facing Duplex House Design ideas on HousePlansDaily. Download house plans PDF and DWG files for your dream home.
