Loading Experience
Browse all posts and designs related to this tag.
Showing 15 results

Explore a east facing 2bhk home design with stylish single floor elevation in this article. The total built-up area is 750 sqft.

Simple elevation design in Indian style is a timeless way to enhance a home’s curb appeal while keeping the look clean and balanced.
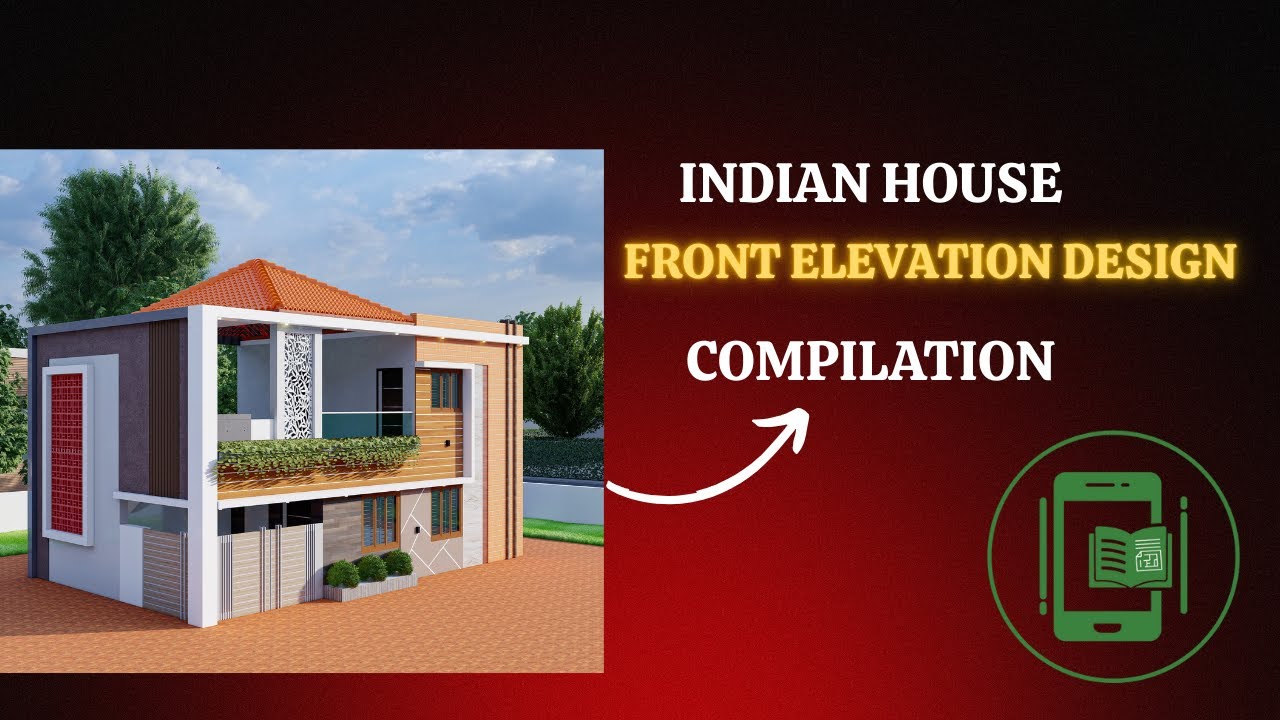
Explore stunning Indian house front elevation designs in this article, featuring unique color combinations and creative architectural styles to inspire your dream home.

Explore low budget home elevation ideas to refresh your home's exterior with smart choices, cost-effective materials, and timeless styling.
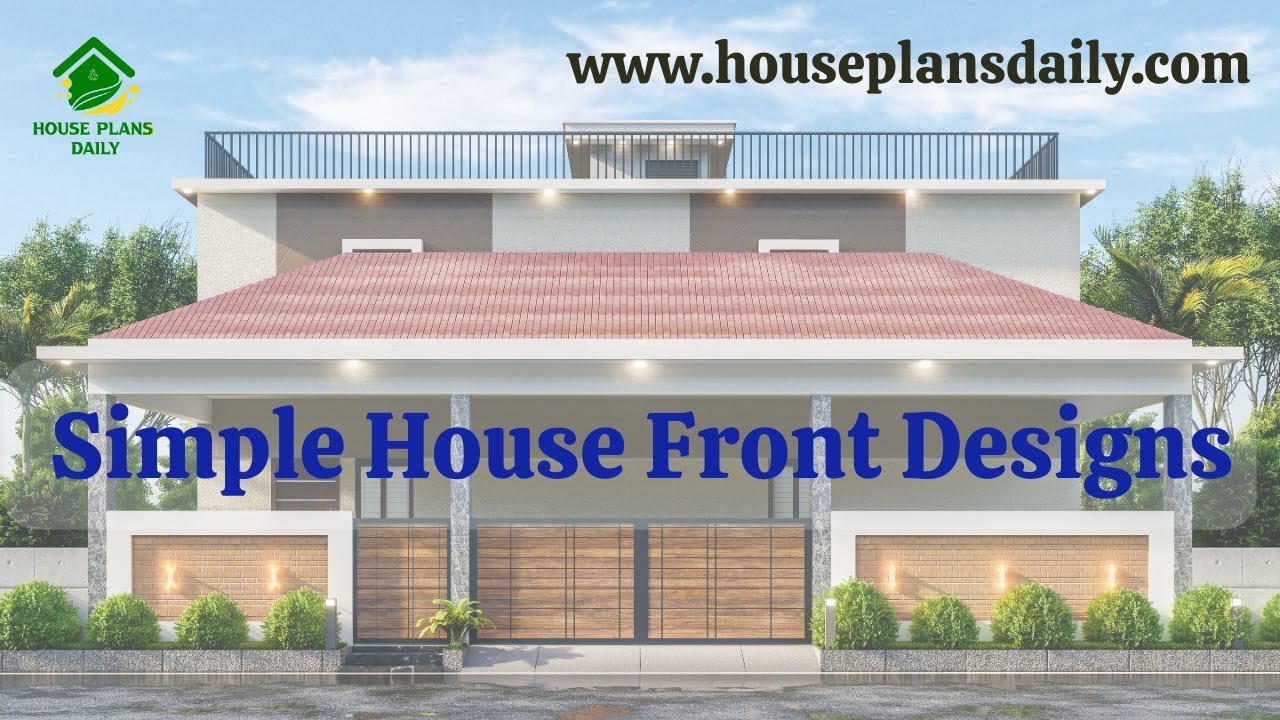
Simple House Front Designs are provided in this article. Discover a curated collection of inviting, efficient front-facing designs that maximize curb appeal and functional entry experiences.
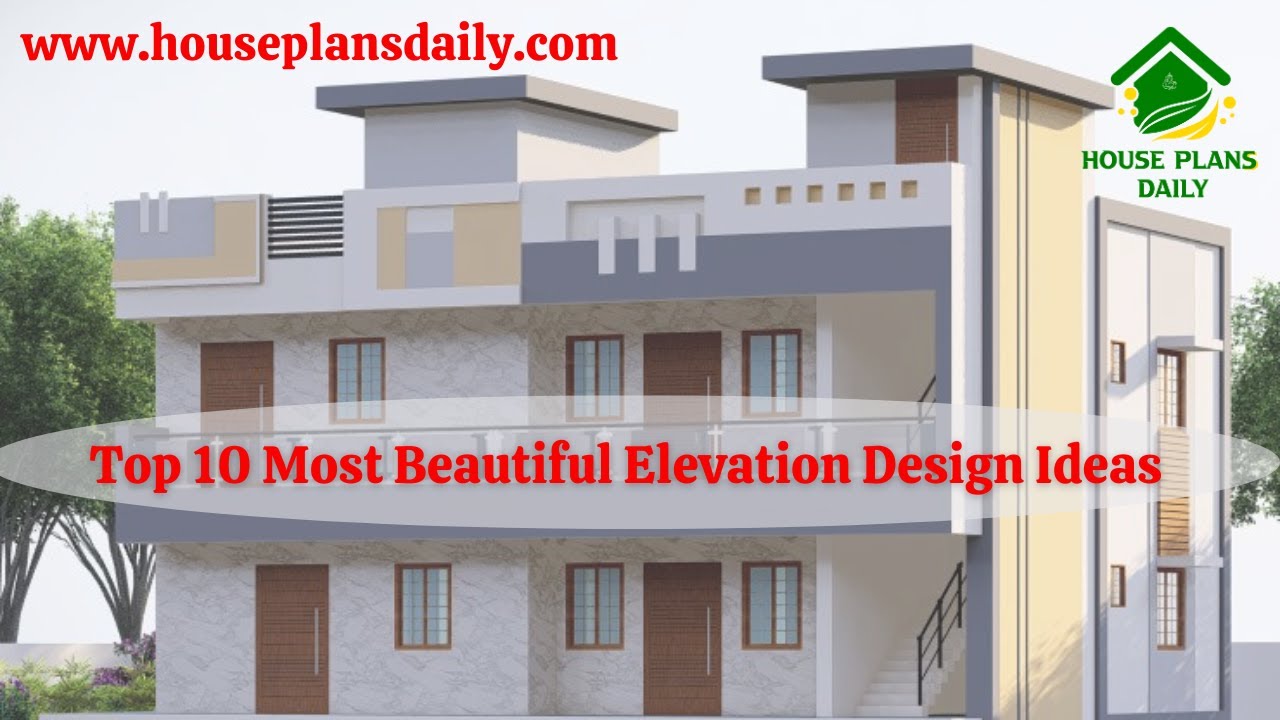
If you want ideas for making a beautiful house, this video is for you top Most Beautiful Elevation Design Ideas. Here you can see many types of home elevation designs for two‑floor and three‑floor buildings.

Best House Map Design PDF Book in Hindi is available for Download. This PDF Book contains 100 House Floor Plan Design Ideas. With this book 100, Home Plans PDF and JPEG Files are Attached. Buy Now.

900 Sqft North Facing House Plan with Car Parking is described in this article. The given home design comprises two floors i.e, the ground and first floor. Each floor is spread over 900 Sqft area.

This article features a comprehensive North-facing house plan and elevation, showcasing both the ground and first floors. Designed in accordance with Vastu Shastra, this architecture ensures a harmonious and balanced living space.

Browse through a collection of front, rear, and side elevation designs for normal houses. Find the perfect modern elevation design for your home at House Plans Daily.

Are you mesmerized by the charm and simplicity of Indian style single floor home front designs in middle-class villages? If so, you're not alone. These homes exude a unique beauty that is both captivating and heartwarming.

Modern Single Floor House Design is given in this article. The total plot and built-up area of the house are 616 and 477 Sqft respectively.
