Loading Experience
Browse all posts and designs related to this tag.
Showing 14 results
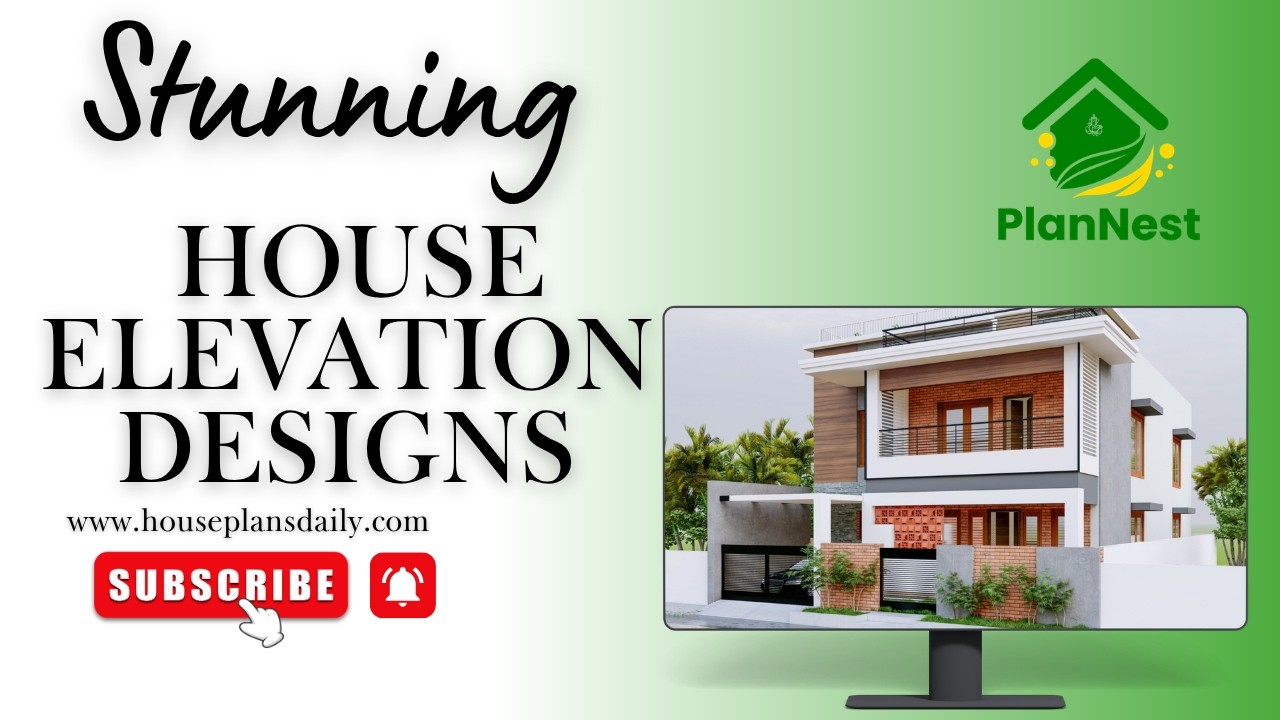
Stunning house elevation designs are showcased in this article.
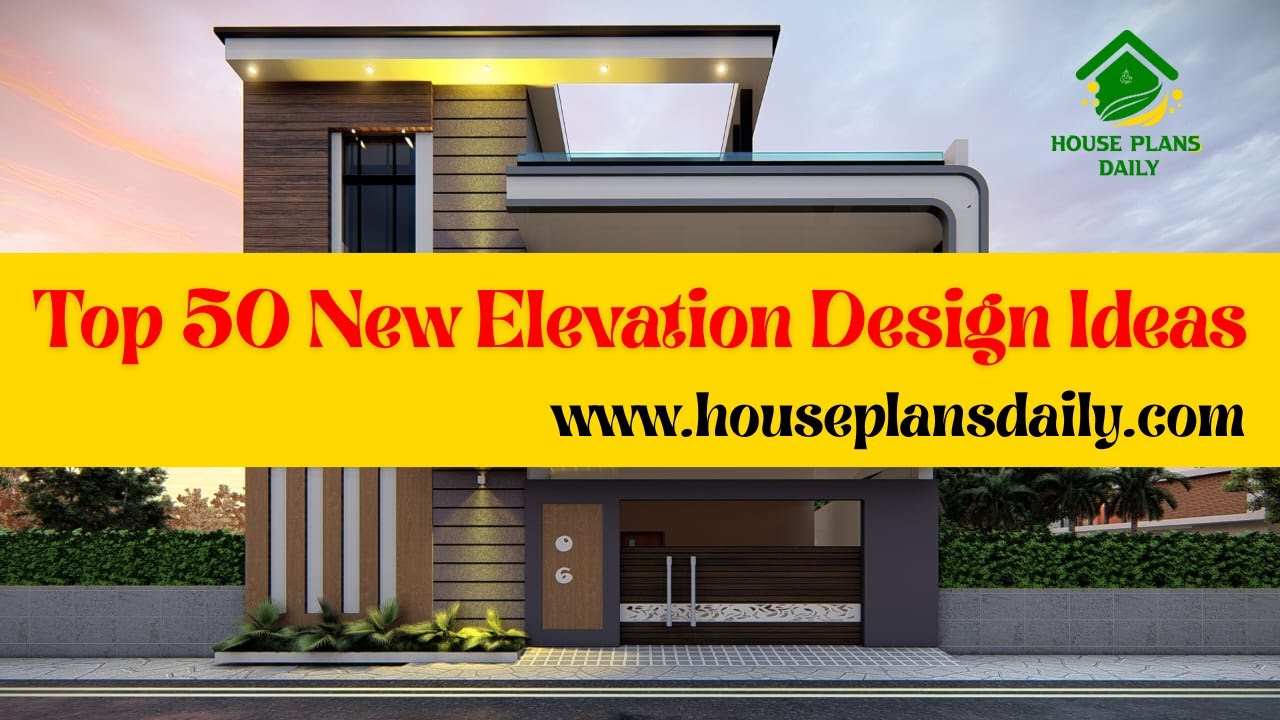
Discover 50 fresh elevation design ideas to boost curb appeal and architectural impact. Expert tips, trends, and inspiration for modern exteriors.
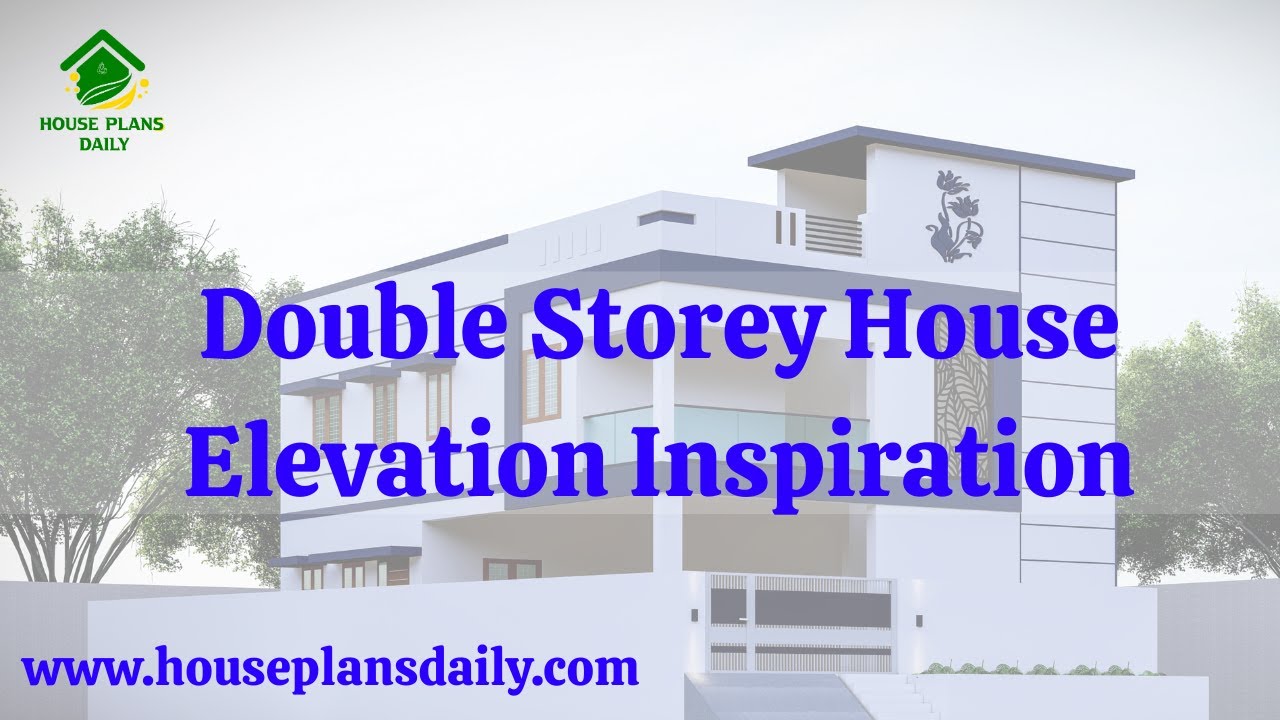
Discover stunning double-storey house elevation inspiration in this detailed video article. Explore modern design ideas, architectural styles, and elevation trends to enhance your dream home's exterior look.


The modern elevation Designs ideas of various houses are shown below. Front, rear, and side elevation designs are available. For More Elevation designs, visit www.houseplansdaily.com

Single Floor House Elevation Design is elaborated in this article. The front, side, and rear elevation designs are shown below. For more customized elevation designs, check www.houseplansdaily.com.

East Facing House Design with Courtyard is elaborated in this article. The given house design includes a single floor with four bedrooms.

30x55 house plan ground floor layouts are given in the above image. This is a ground floor layout with the constructed area of 1394 sqft.

Plan for North Facing House As Per Vastu is described in this article. The below-given house design includes only a single floor with a built-up area of 1300 Sqft.

Vastu for Home North Facing is discussed in this article. The house design consists of a single floor with a car parking spread on 2000 sqft.
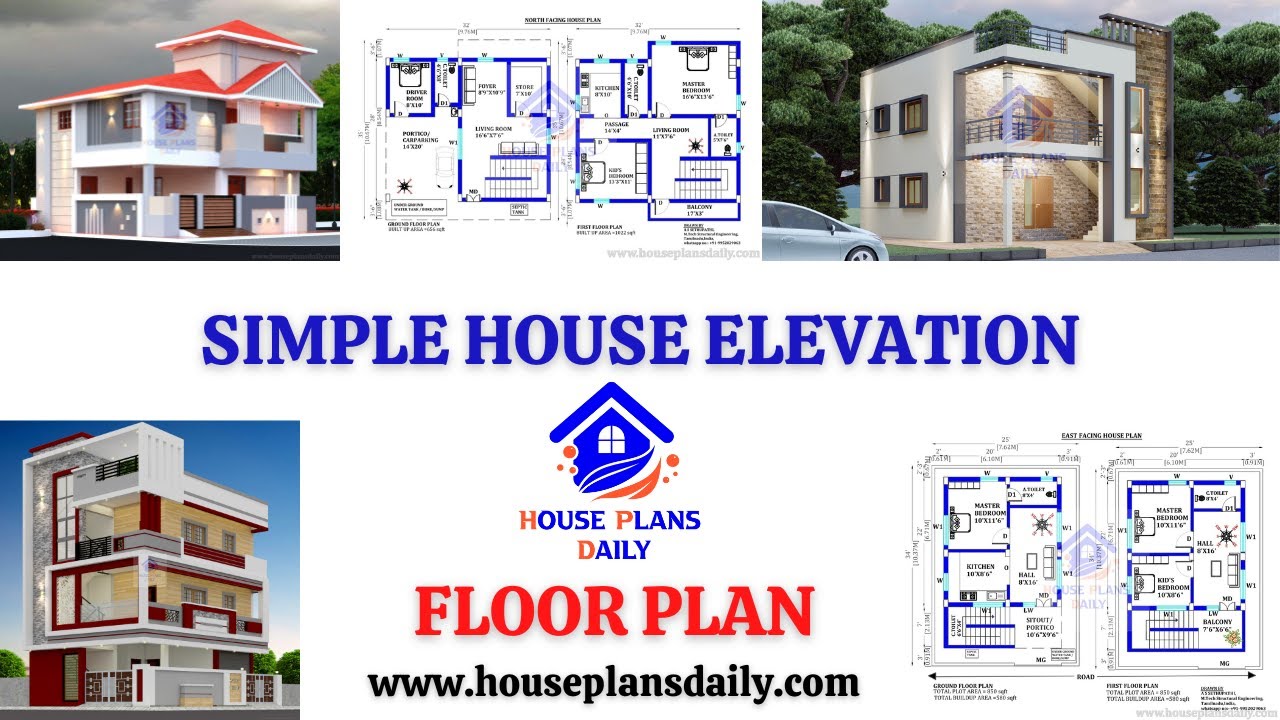
Simple House Elevation| Floor Plan| and House Design Ideas are shown in this video. For more home design ideas check out the website www.houseplansdaily.com.
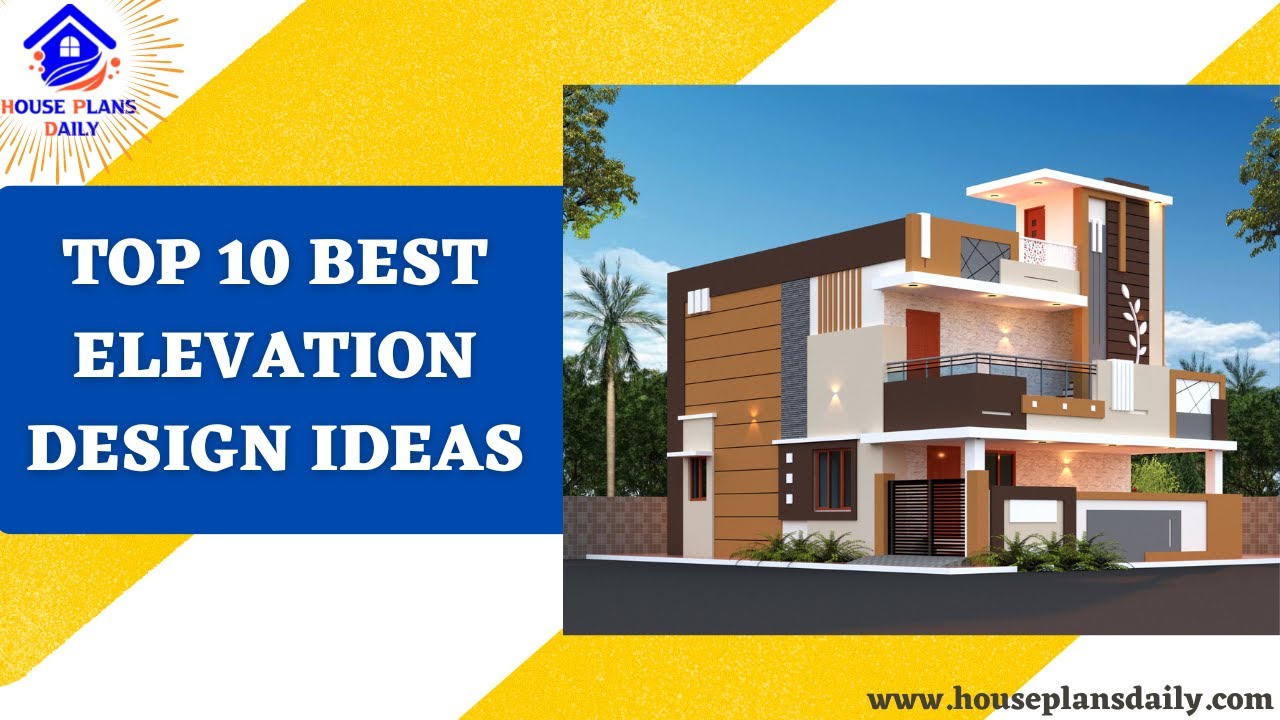
Explore the top 10 best house elevation design ideas with stunning 3D elevation designs that will transform your home into a masterpiece.
