Loading Experience
Browse all posts and designs related to this tag.
Showing 12 results

Discover this 2205 sqft north facing duplex house plan featuring 4 bedrooms.

Explore the architectural floor plans and interior cabinet designs for a north facing plot in this article.
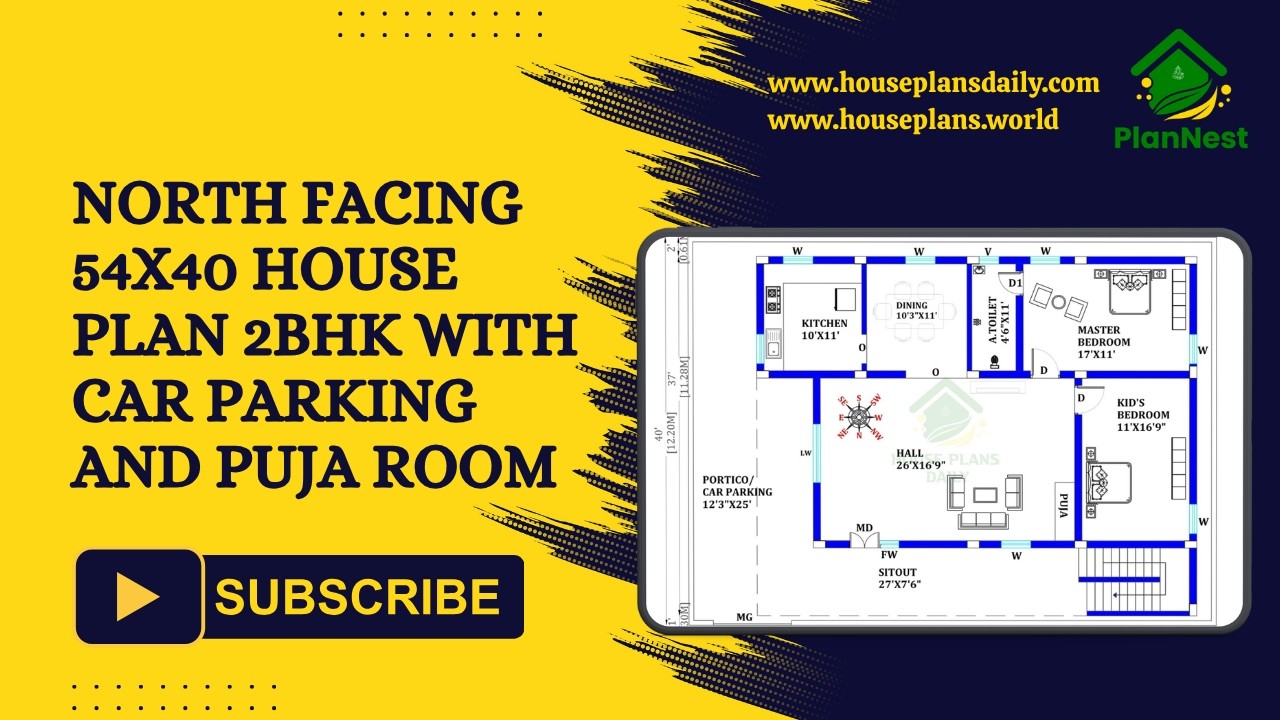
This north facing 54x40 2BHK house plan combines practical space planning with modern living requirements.
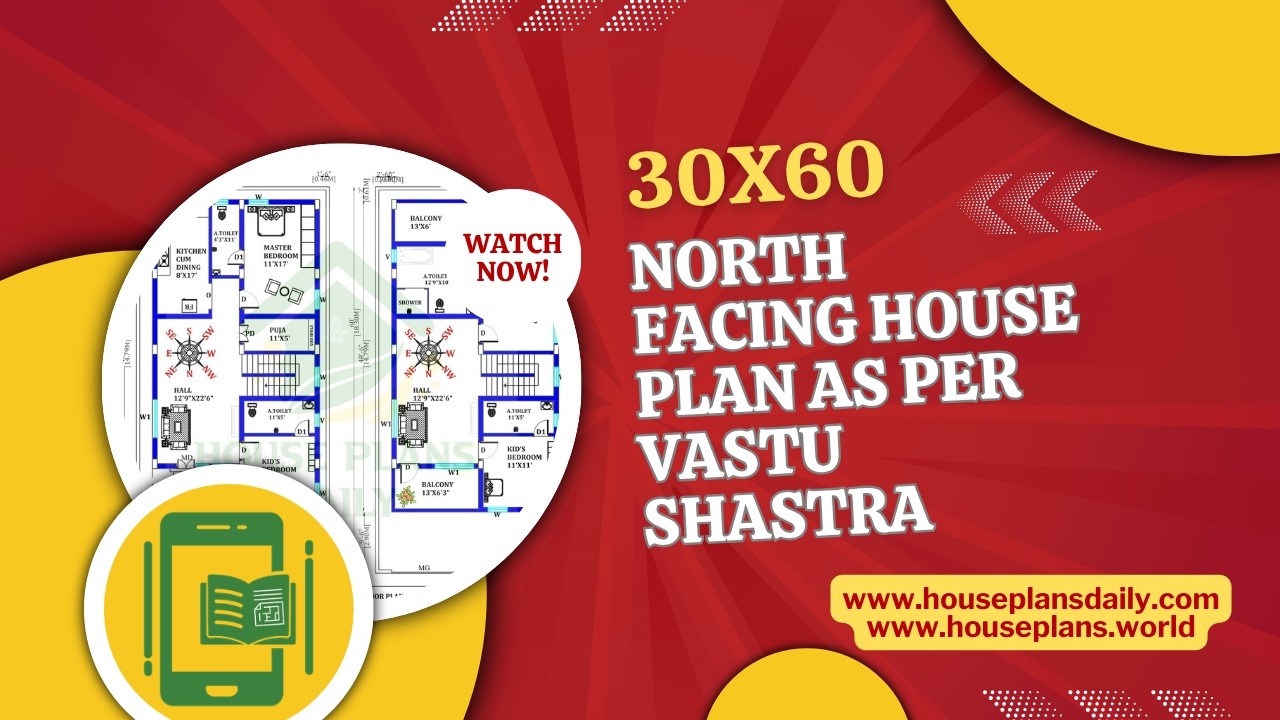
30x60 North Facing House Plan as per Vastu Shastra is presented in this article.
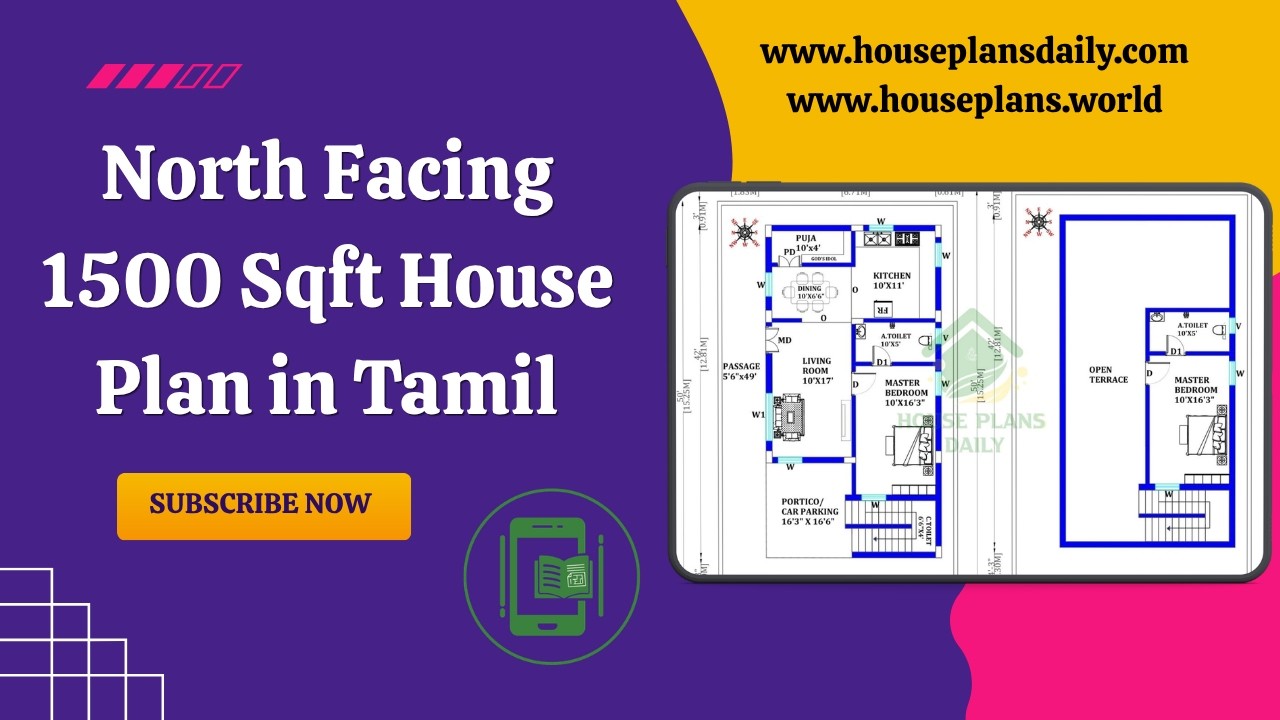
North Facing 1500 Sqft House Plan in Tamil is featured in this article, showcasing a well-designed duplex home with a total constructed area of 942 sqft.
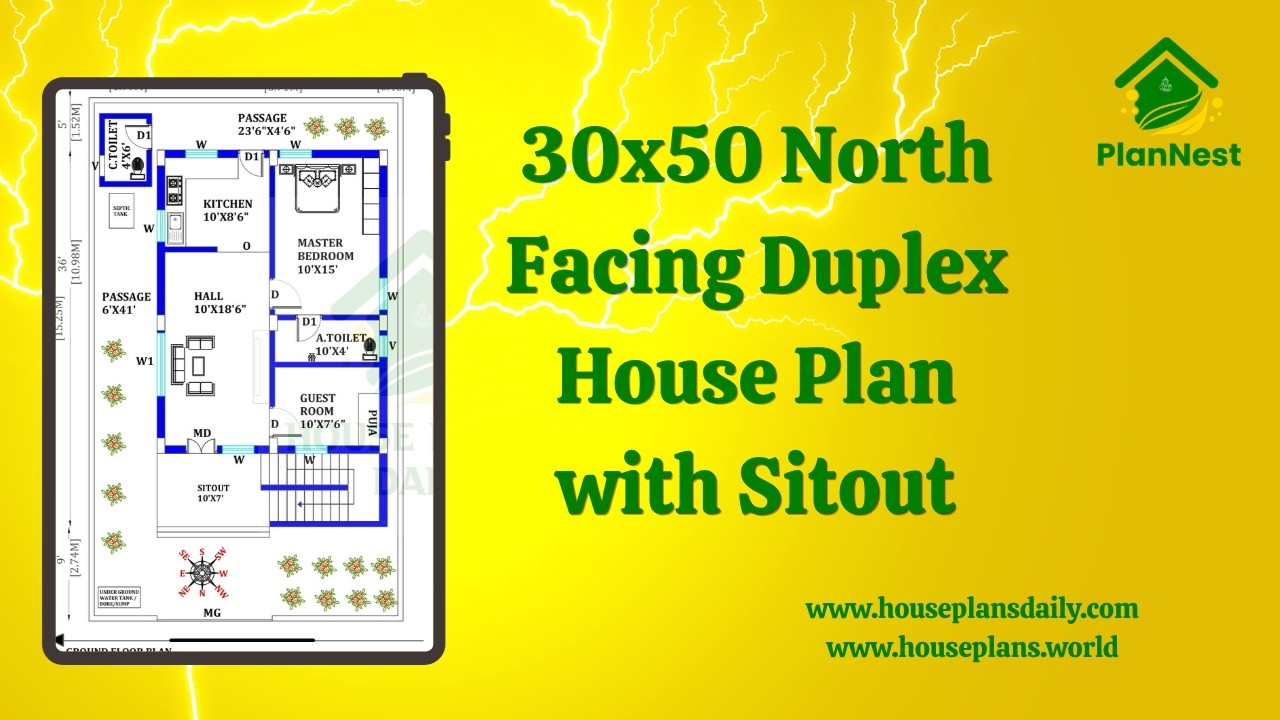
30x50 North Facing Duplex House Plan with Sitout is showcased in this video article, featuring a modern 3 bedroom duplex layout with spacious living areas and functional room planning.

Discover the North-facing house plan with shop floor layout in this article. This 954 sqft total plot area features a built-up area of 667 sqft.

This PDF book presents 108 diverse house plans designed according to Vastu Shastra principles for New G+1 homes. It includes detailed floor plans along with attached PDF and DWG files for each layout, showcasing wonderful designs suitable for various land areas.

18x50 north house vastu plan drawing is given in this article. The total area of the north facing house plan is 900 SQFT. Two houses are available on this plan. The length and breadth of the house plan are 18’ and 50' respectively.

3BHK house plan – north facing home design is given in this article. This article is comprised of two floors. For more house plan ideas, check out our website www.houseplansdaily.com.

30x30 north facing vastu house plan is given in this article. The total area of the ground floor and first floors are 900 sq ft and 900 sq ft respectively. This is G+ 1 house building.

House Plans Ideas as per vastu shastra are given in this article. Various Land sizes of home design ideas are available. A variety of Ground Floor plan images is provided.
