Loading Experience
Browse all posts and designs related to this tag.
Showing 8 results
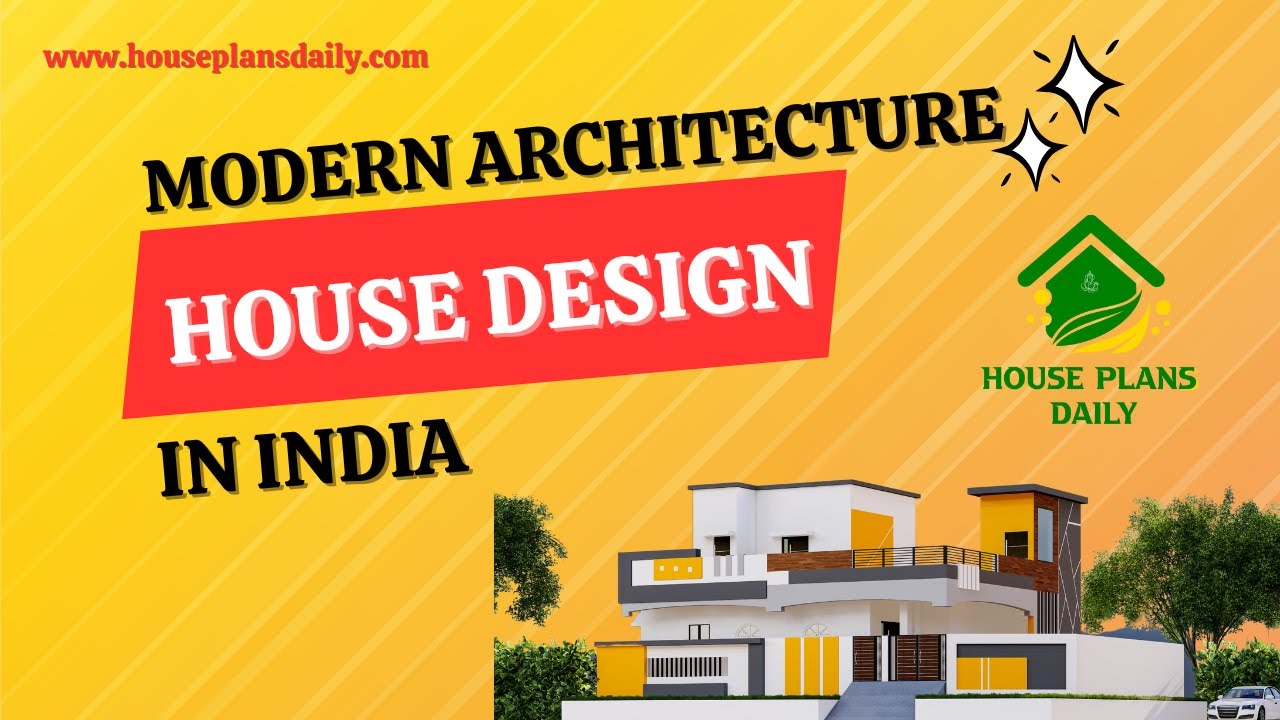
In this video article, a modern architecture house design is given. This is a g+1 residential building. On the ground floor, two bedrooms are available. On the first floor, one bedroom is available.

If you are searching for free house plans, you’ve come to the right place! This article offers top 30 free house plans to build your dream house. Each house is designed according to the vastu principle.

Looking for a North Face House Vastu Plan? Discover the perfect house plan that aligns with Vastu principles for a harmonious and positive living environment.

Whether you're building a new house or renovating an existing one, this guide will help you navigate the world of house design.

North east facing house plans are given in this article. This house floor plan consists of three houses with a total plot area is 2400 sqft. The ground floor is a 1bhk house with shop. On the first floor, two houses are available with 2 bedrooms.

Looking for hostel plans design inspiration? Check out this guide for creative and functional hostel designs that will make your space stand out!

G+2 Wonderful tiny house plan design drawing. This is a 30'x30' tiny house plan. The built-up area of the plan is 715 sqft. The total area of the plan is 421 sqft. There is a 3 house plan in this drawing.
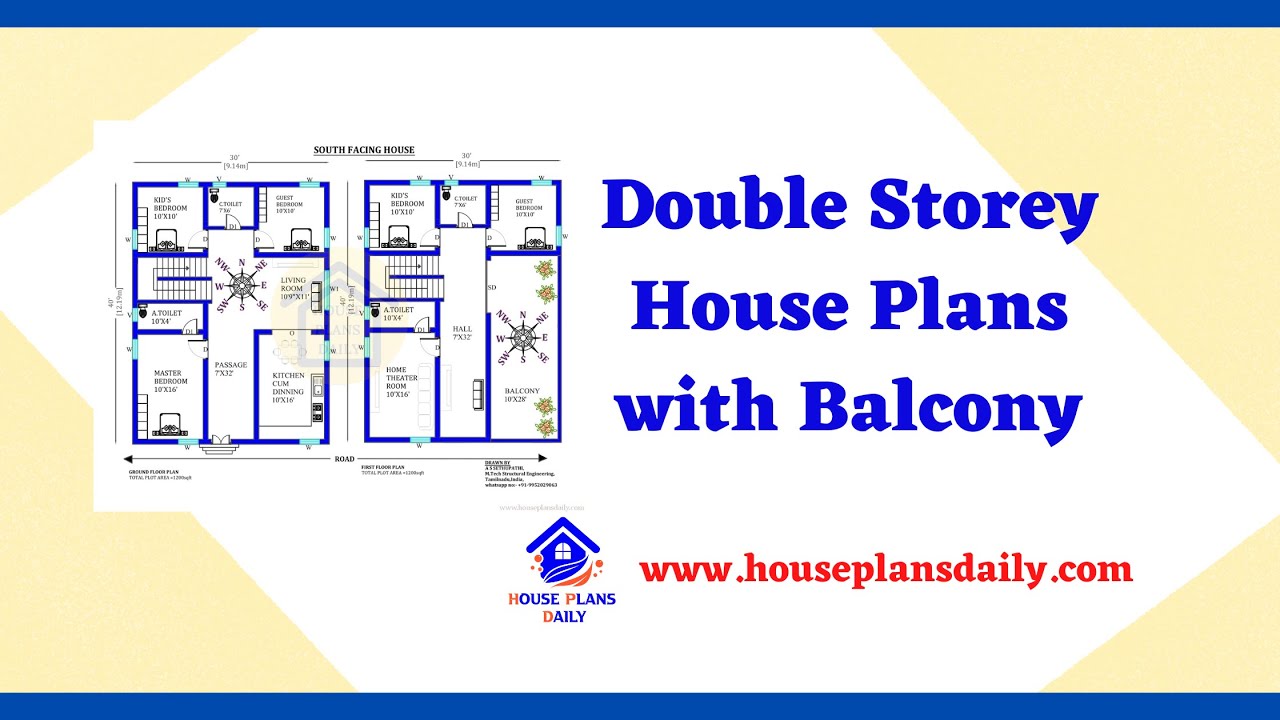
Explore the best double storey home plans with balcony designs and get inspired to create your dream home. Watch the video for more ideas and insights.
