Loading Experience
Browse all posts and designs related to this tag.
Showing 11 results
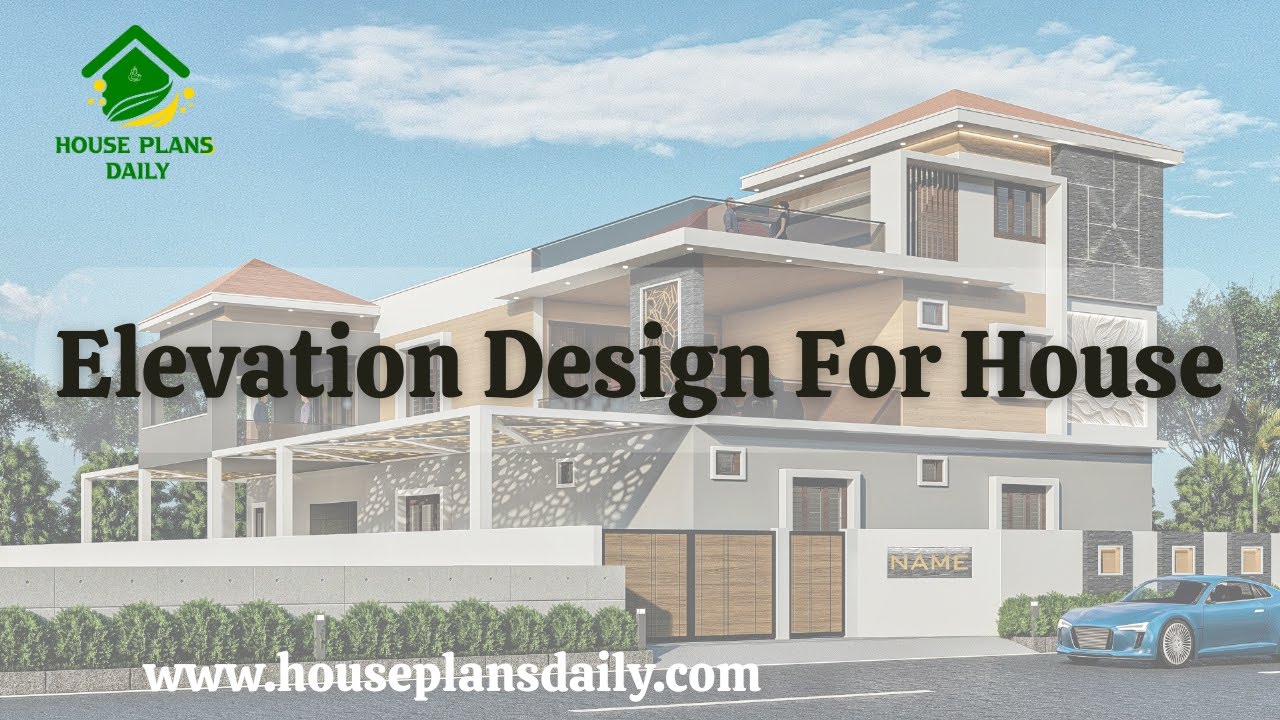
Looking to create your dream house elevation design? Watch this informative video for expert guidance.
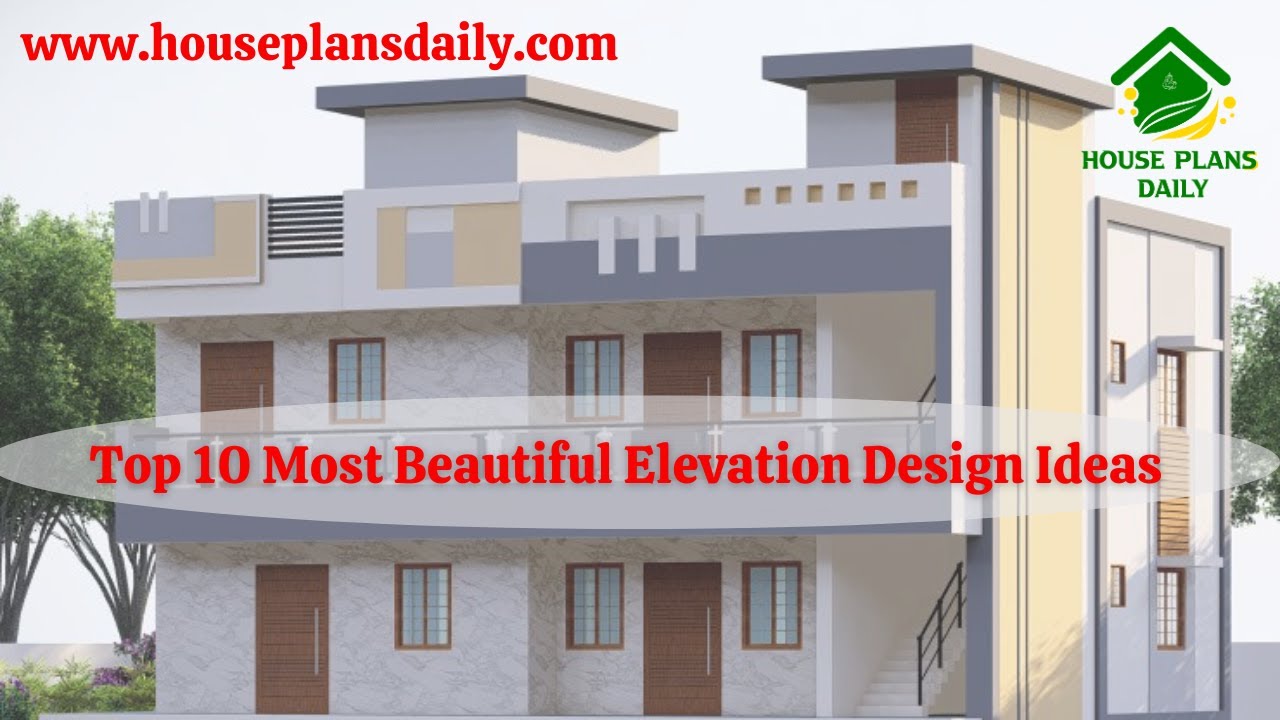
If you want ideas for making a beautiful house, this video is for you top Most Beautiful Elevation Design Ideas. Here you can see many types of home elevation designs for two‑floor and three‑floor buildings.

Are you on the quest to design your dream home? If so, one crucial aspect to consider is the front elevation style. The front elevation is the face of your home, the first impression that sets the tone for what lies within.

This article features a comprehensive North-facing house plan and elevation, showcasing both the ground and first floors. Designed in accordance with Vastu Shastra, this architecture ensures a harmonious and balanced living space.

Front elevation designs of various houses are shown below. Single, two-storey and 3 storey house elevations are shown below. For More Elevation designs, visit www.houseplansdaily.com.

Design elevation plays a crucial role in enhancing the overall look of your house. Discover different design elevation ideas and techniques in this comprehensive guide.

East Facing Duplex House Plan with Elevation Design is elaborated in this article. The given house design is spread over 4087 sqft with built up area of 1095 sqft.

Contemporary House Elevation Double Floor is described in this article. These house elevation design ideas are modern designs. For more elevation designs, visit www.houseplansdaily.com.

North Facing House Plan with Car Parking is described in this article. The house plan and elevation design both are given in this article.
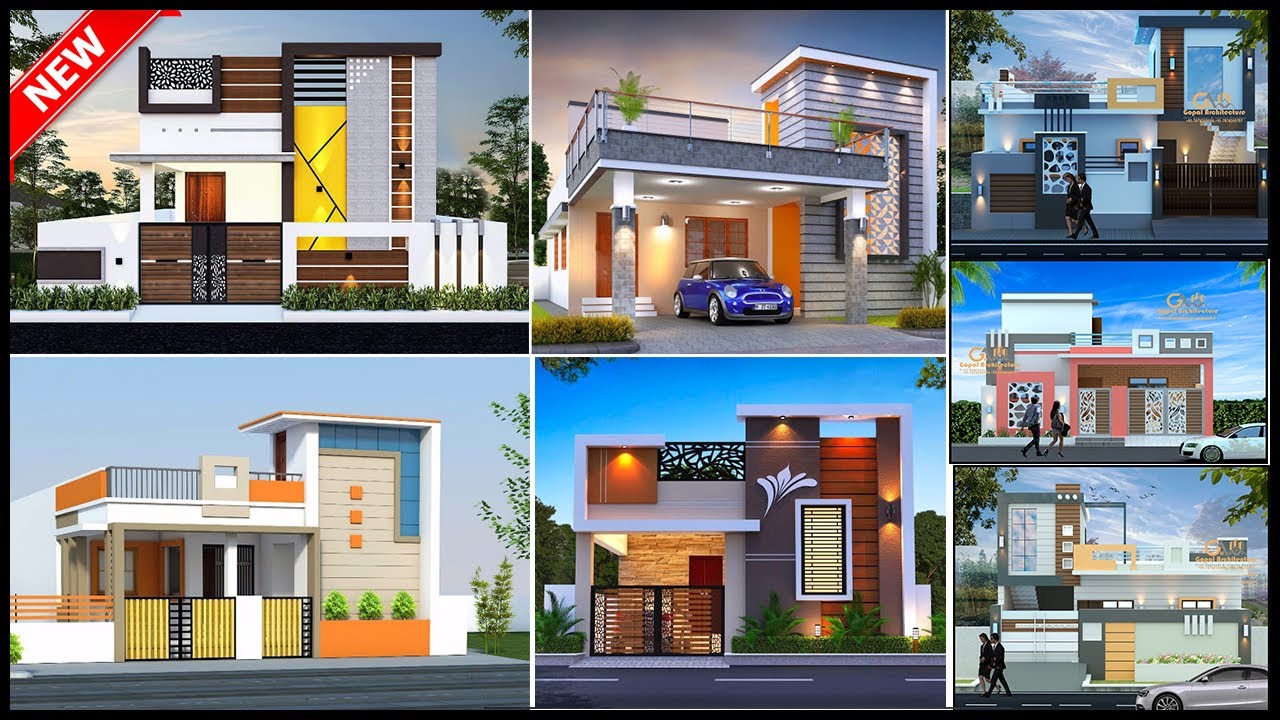
Top 35 Single Floor Front Elevation Design are shown in this video. The front elevation design of various single-storey houses are shown in this video.

Best Elevation Designs for Your Dream Home is discussed in this article. Different types of elevation designs are shown in this video. For more designs, visit www.houseplansdaily.com.
