Loading Experience
Browse all posts and designs related to this tag.
Showing 8 results

If you are looking for a house plans according to Vastu Shastra, this video will be very useful for you to build a beautiful dream home.

Are you searching for different types of floor plan ideas? In this video article, we have designed floor plans according to the vast shastra principle.

34x40 South Facing House Plan With Vastu detail is available in this article. The total area of the south facing house plan with vastu is 1360 SQFT. This is a 2bhk south face house plan. The length and breadth of this house are 34' and 40' respectively.

16x50 Most Attractive G+1 3BHK East Facing Home design is given in this article. You can easily download this east facing house vastu plan free. Just click the download button below. After download, you get DWG, PDF, and JPEG format of this 3BHK East Facing Home design CAD Drawing.

Single Storey House Design is elaborated in this article. The given house design comprises of only one floor i.e ground floor. The total plot area of the floor is 594 Sqft.

30x40 Excellent East facing G1 Residential House Plan as per vastu cad drawing is given in this article. You can simply download this east-facing duplex house design CAD DWG and PDF files for free.

Top 10 Ground Floor Plan Ideas As Per Vastu Shastra are described in this article. North, south, east, and west-facing house plans are included. For more customized plans visit www.houseplansdaily.com.
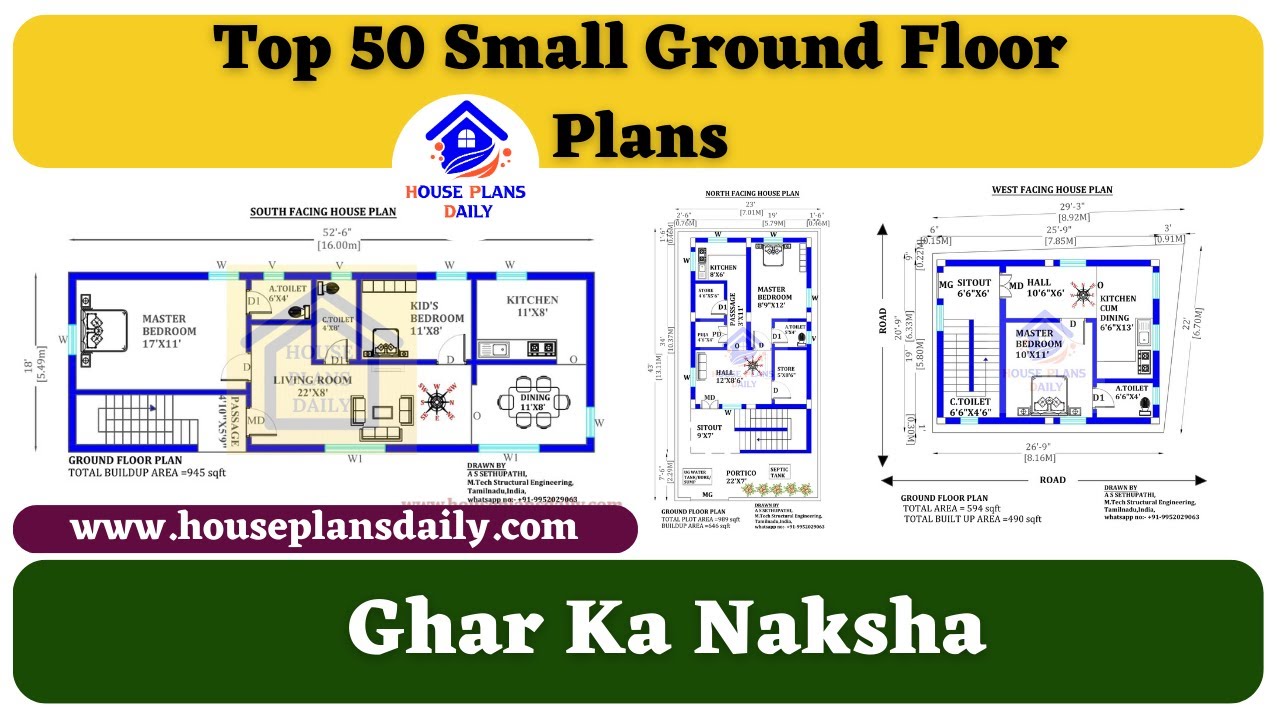
Top 50 Small Ground Floor Plans are shown in this video. For more small house plans check out our website www.houseplansdaily.com.
