Loading Experience
Browse all posts and designs related to this tag.
Showing 673 results
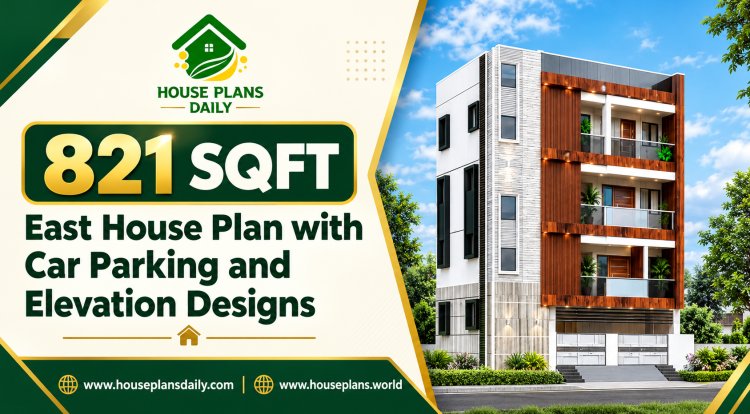
Discover this smart and Vastu-friendly 821 Sqft East facing house plan, perfectly designed for small families seeking comfort, style, and functionality in a compact plot.
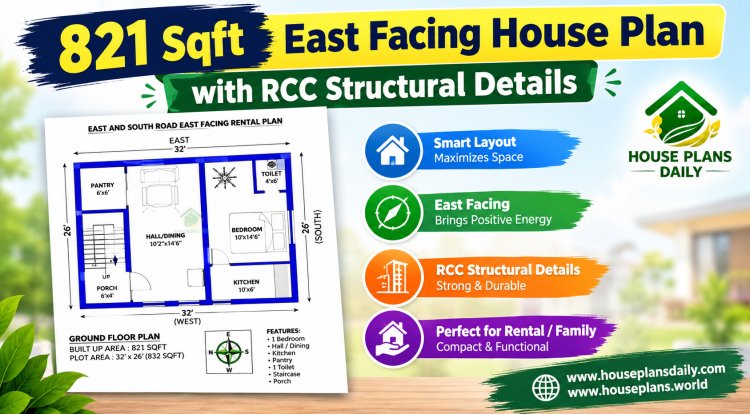
An 821 sqft east facing house plan is one of the most sought-after configurations among Indian homebuyers, thanks to its abundant morning sunlight, positive energy flow, and efficient space utilization.
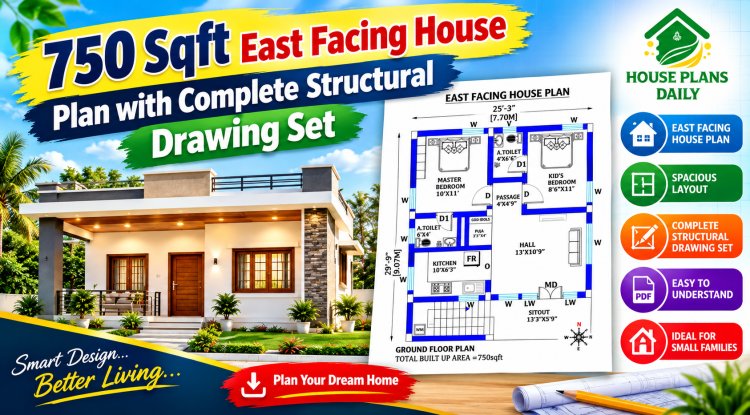
A 750 sqft east facing house plan is an ideal choice for homeowners seeking a compact, Vastu-compliant, and budget-friendly residence. An east facing orientation is considered highly auspicious in Vastu Shastra, as it invites abundant morning sunlight, positive energy, and natural ventilation.
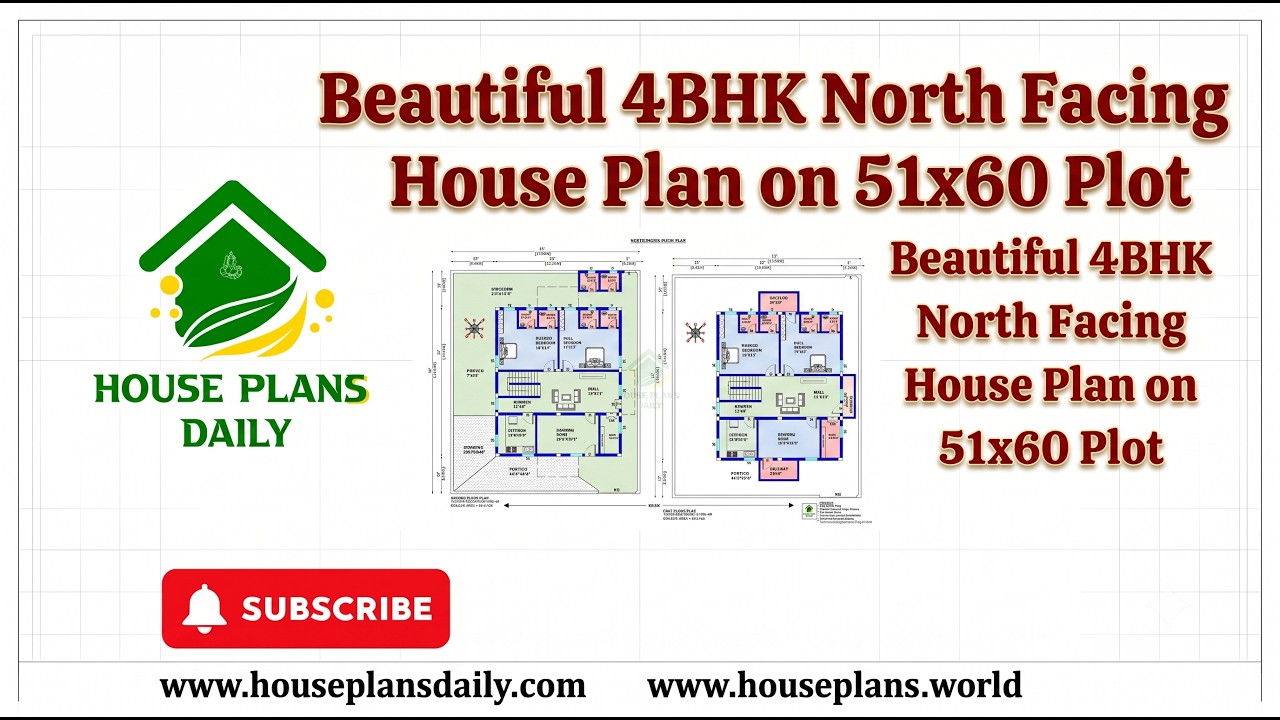
Beautiful 4bhk north facing house plan on 51x60 plot is presented in this article. This spacious 4BHK north facing duplex house plan is designed as a two-story family home with a total plot area of 3060 sqft.

A 416 sqft east facing home with front elevation is an ideal choice for homeowners looking to build on a compact plot without compromising on style or functionality.
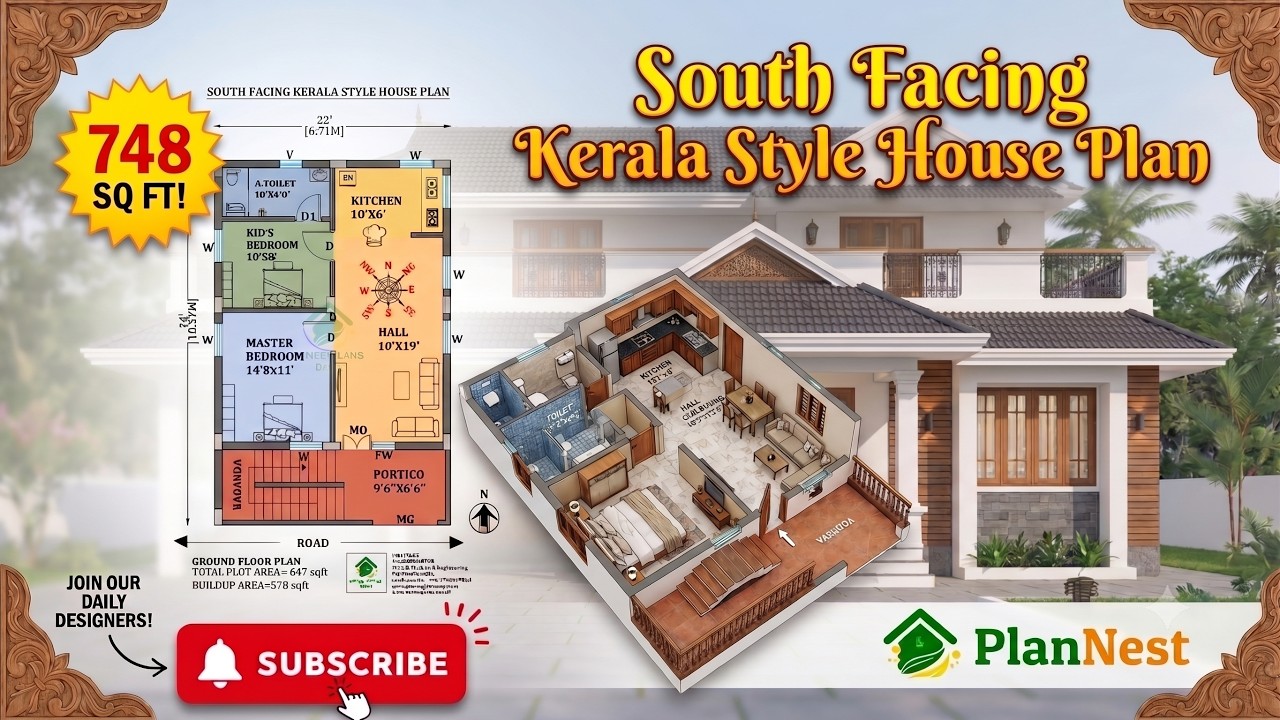
22x34 south facing 2bhk kerala style house plan | 748 Sqft Vastu Design is presented in this article.
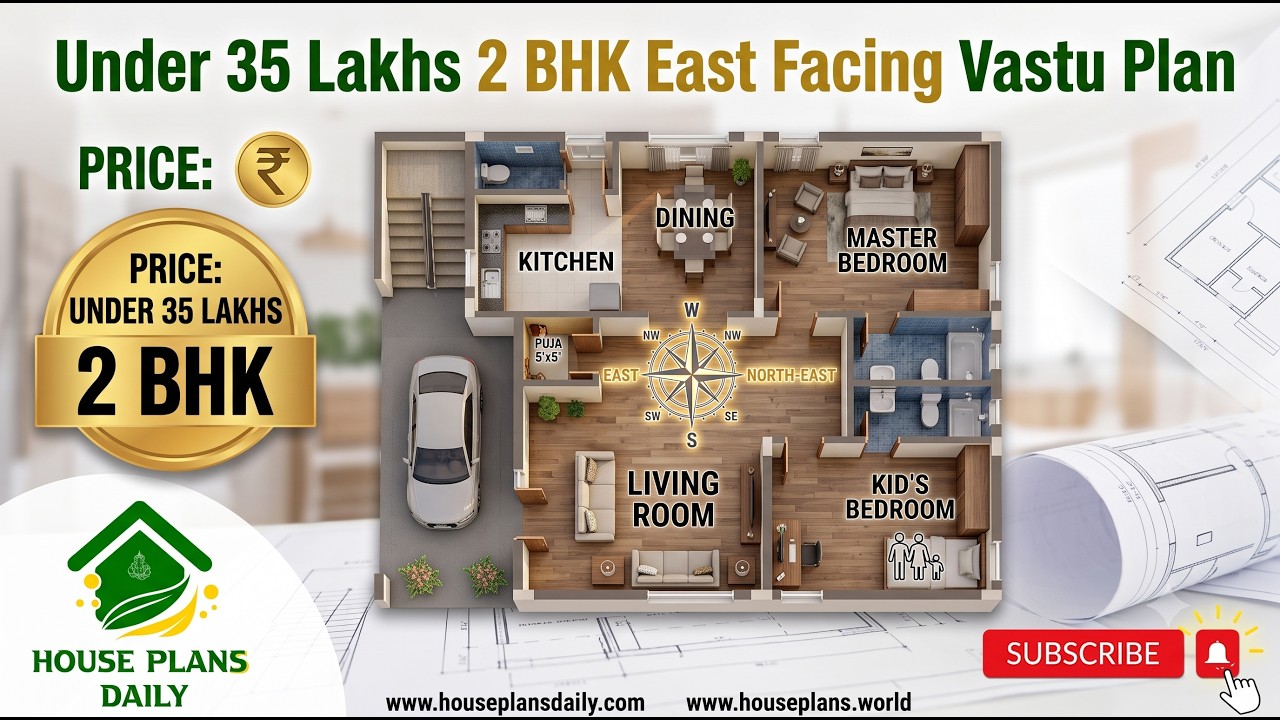
Under 35 lakhs 2 bhk east facing budget vastu home plan is presented in this article.
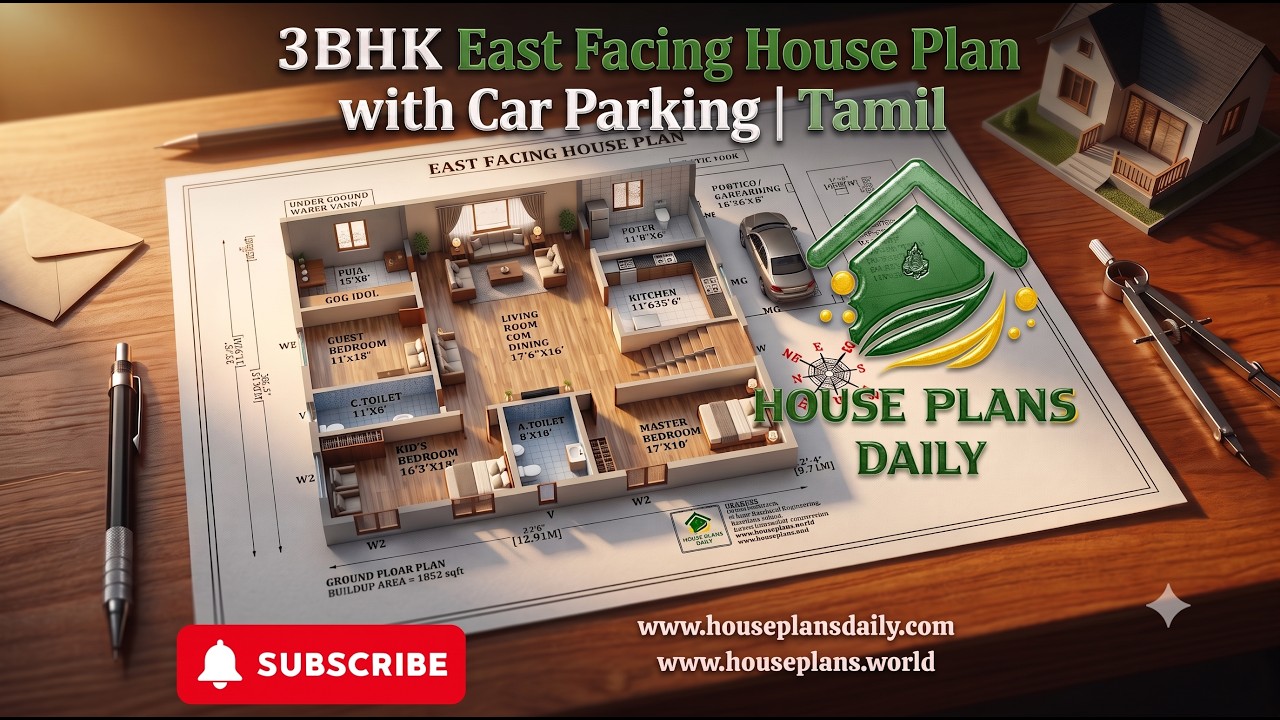
3bhk east facing house plan with car parking vastu design is presented in this article.
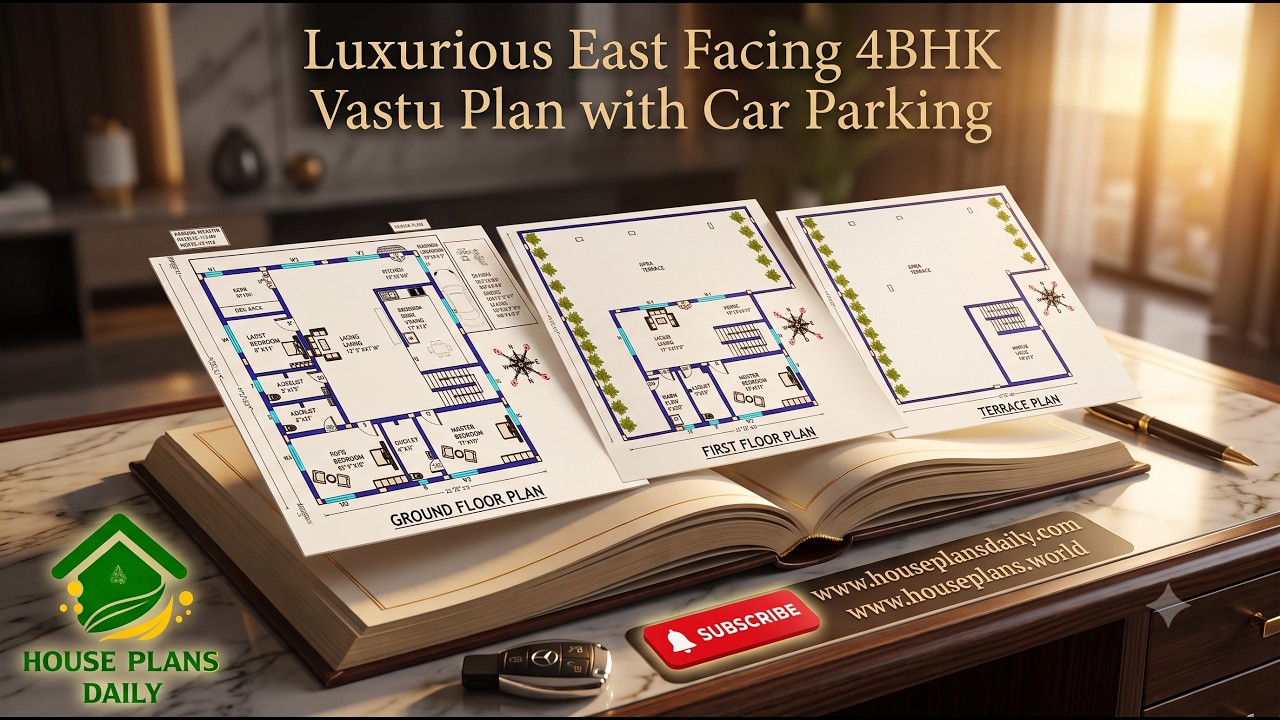
Luxurious east facing 4bhk vastu design with car parking is presented in this article. This spacious 4BHK east facing duplex house plan features a practical two-story layout designed as per Vastu.
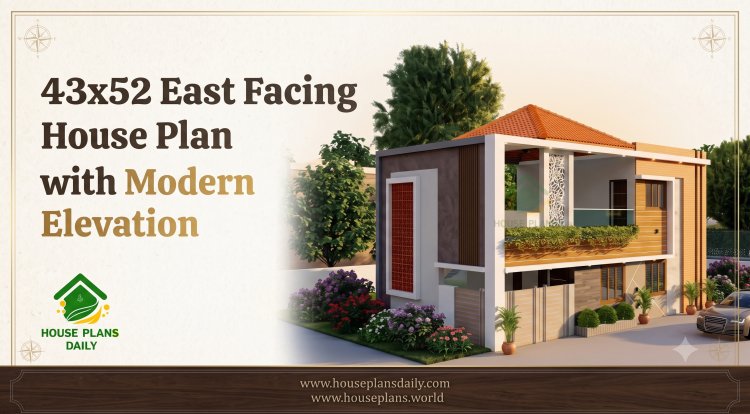
Looking for a spacious, Vastu-compliant home design? This 43x52 East facing house plan with modern elevation is an ideal choice for families who want a stylish, functional, and well-planned residence.
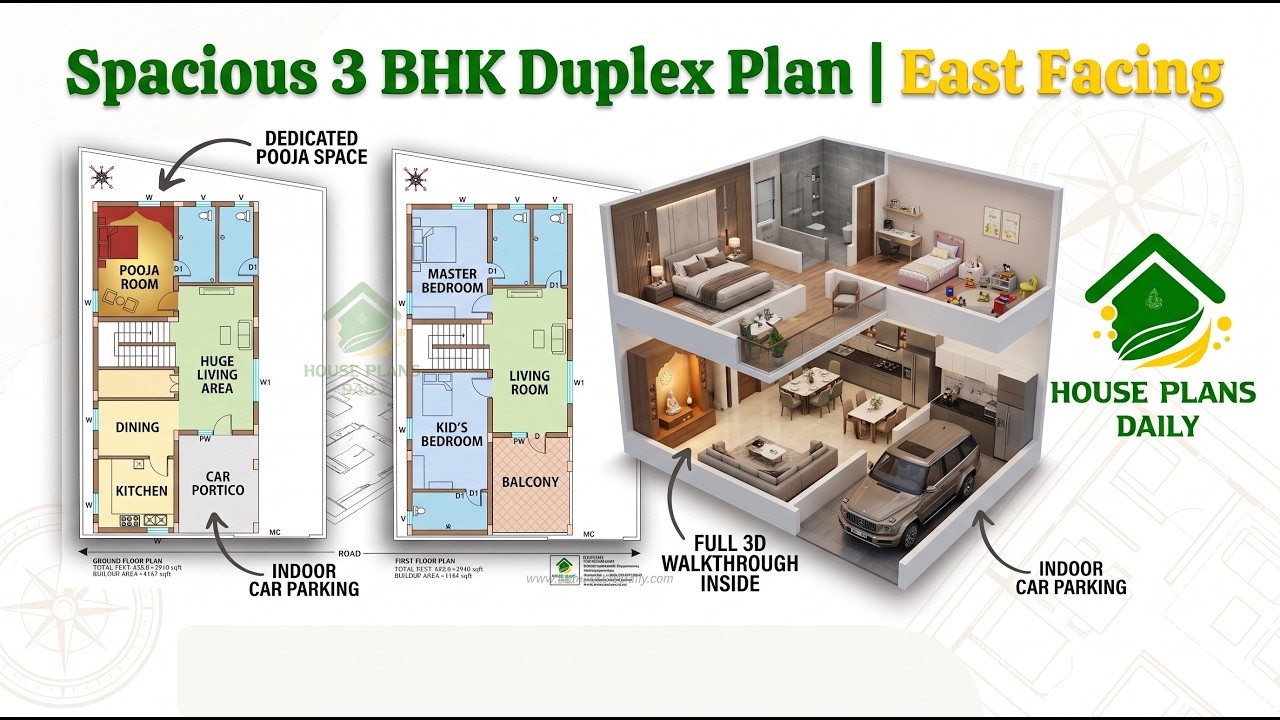
Explore this 36x57 East Facing 3BHK Duplex House Plan designed as per Vastu

This modern 36x30 3BHK east facing duplex house plan is designed for families looking for a stylish two-story home with practical space planning and an open terrace.
