Loading Experience
Browse all posts and designs related to this tag.
Showing 8 results

Discover inspiring creative small house designs and floor plan ideas that maximize every square inch without sacrificing style. From compact tiny homes to cleverly scaled families, our curated collection showcases innovative layouts.

52x18 South Facing House Design is shown in this article. The plan of the 2-storey house is elaborated below. For more house plans visit www.houseplansdaily.com.

South Facing House Plan with Vastu is shown in this article. The plan of the 2-storey house is elaborated below. For more house plans visit www.houseplansdaily.com.

North and East Facing House Plan is given in this article. The plan of the north and east-facing houses is elaborated below. For more house plans visit www.houseplansdaily.com.

3BHK house plan – north facing home design is given in this article. This article is comprised of two floors. For more house plan ideas, check out our website www.houseplansdaily.com.

30x55 house plan ground floor layouts are given in the above image. This is a ground floor layout with the constructed area of 1394 sqft.
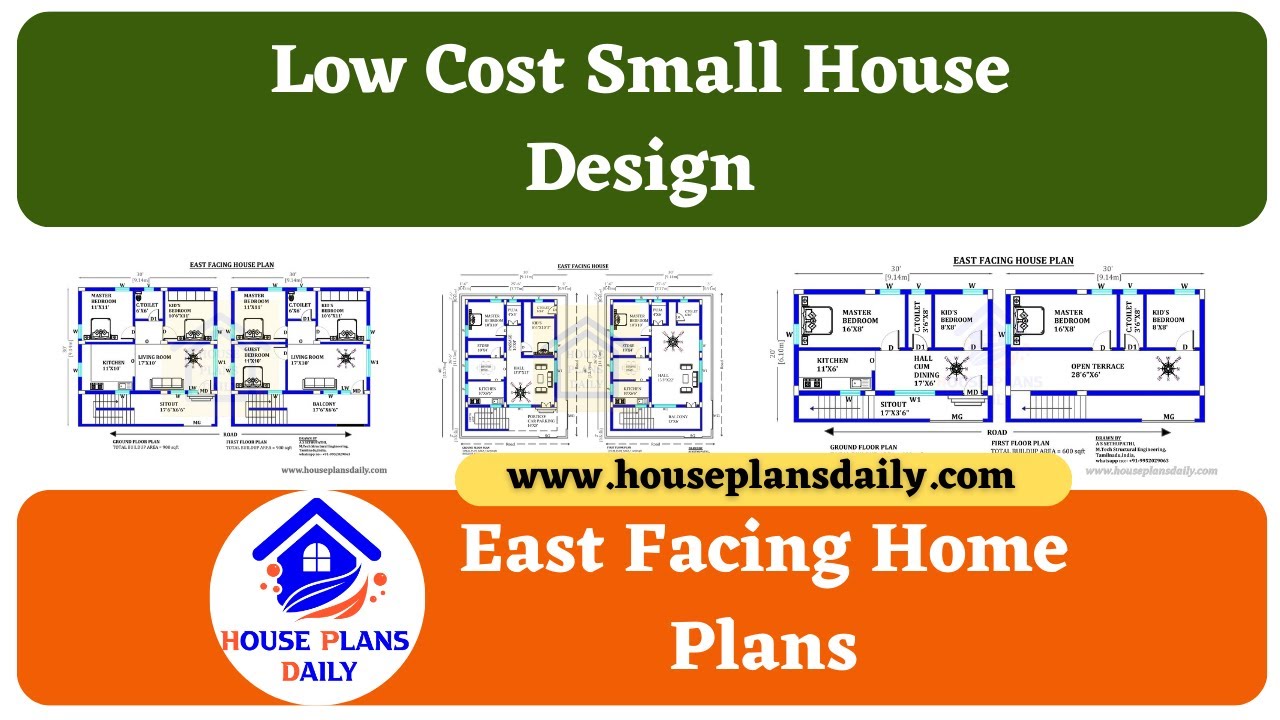
Discover low-cost small house design plans for east-facing homes in this informative video. For more house plans check out the website www.houseplansdaily.com.

Top 10 Best Floor Plans with Elevation Design Ideas PDF Book Details are given in this article. Purchase this book by clicking the download button below.
