Loading Experience
Browse all posts and designs related to this tag.
Showing 2 results
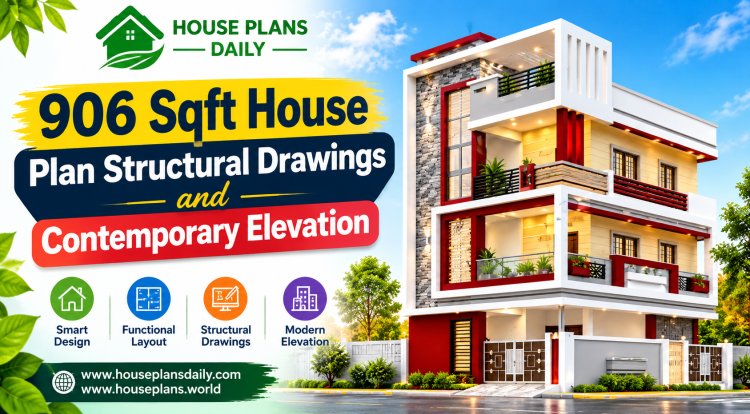
Discover our efficient 906 Sqft house plan, perfect for a modern 2BHK small family home. This 900+ sq ft home design offers smart space utilization with 2 spacious bedrooms with attached baths, a bright living-dining hall, modular kitchen, utility area, and porch.

West facing 3BHK house plan is given in this article. The length and breadth of the 3BHK house plan are 18' and 50' respectively.
