Loading Experience
Browse all posts and designs related to this tag.
Showing 13 results

Discover a curated collection of architectural house plans that blend timeless design with modern livability. From open-concept layouts and energy-efficient features to exquisite detailing and flexible spaces, our plans cater to a wide range of tastes and budgets.

23x50 north face house plan detail is given in this article. The total area of the north face house vastu is 1150 SQFT. This is a 3bhk house plan. The length and breadth of the 3bhk house plan are 23' and 50' respectively.

Top 50 G+1 House Plans Designed According to Vastu Shastra are elaborated below. Explore our collection of Vastu house plans given below.

60x40 north facing house plans design is given in this article. Two houses are available on these floor plans. The total build-up area is 1687 sq ft on the ground floor and first floor. And the total plot area is 2400 sqft.

60x30 G+1 Amazing North Facing Twin House Plan as per Vastu Shastra is available in this Article. You can Download this twin house design cad drawing file and PDF file for FREE. Click the Download Button below.

45x45 South Facing House Plan is shown in this article. The plan of the south-facing home is elaborated below. For more house plans visit www.houseplansdaily.com.

Modern Bungalow Design Plan is shown in this article. This Ghar ka naksha includes the Ground and the first floor. The Plot area of this bungalow is 3600 Sqft.

2 bedroom house plan is given in this article. This is a 30x60 home plan with car parking. Here, the front view, side view, and back view elevation designs are given.

North facing home is explained in this article. The length and breadth of the north home is 40’ and 60’ respectively. The total built up area of this model is 1414 sqft.

30x40 House Plan and Elevation are given in this article. The plan and elevation of the north-facing house are elaborated below. Visit www.houseplansdaily.com.

Discover inspiring small home interior design ideas and house interior designs to transform your space. Visit our website for more house plans, interior design ideas, and elevation designs.
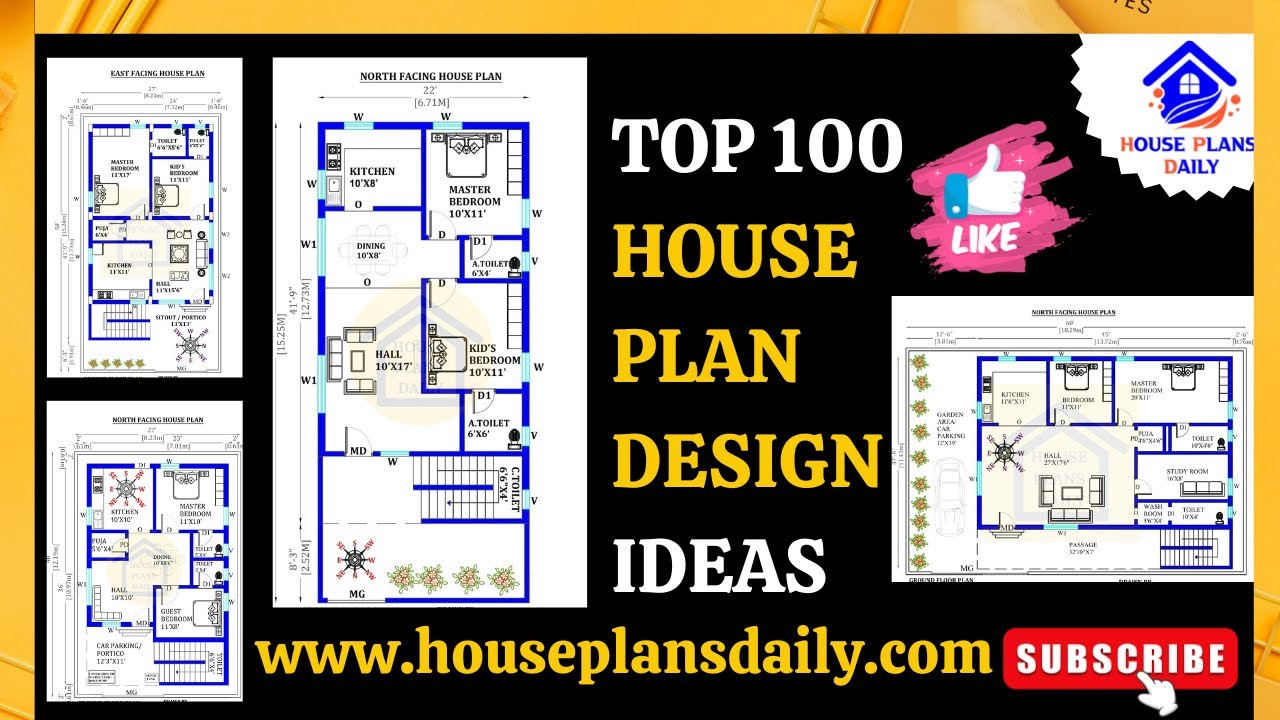
Discover the top 100 house plan design ideas for a simple Ghar ka Naksha in this video. Find inspiration for your dream home design.
