Loading Experience
Browse all posts and designs related to this tag.
Showing 5 results

House plan with structural drawing is given in this article. This is a 1800 sqft house plan. In this 1800 sqft house design, two houses are available.

3BHK Home – Duplex floor plan is given in this article. In this plan, two staircases are available. One is provided inside the home, and another one is provided outside the home.

2bhk east facing house plan is given in this article. This is a single floor layout with the total plot area of 2282 sqft. The total built-up area of this single story house plan is 1530 sqft.

Housing Plan for 500 Sq feet is given in this article. This is a single-floor house design with a built-up area of 495 Sqft.
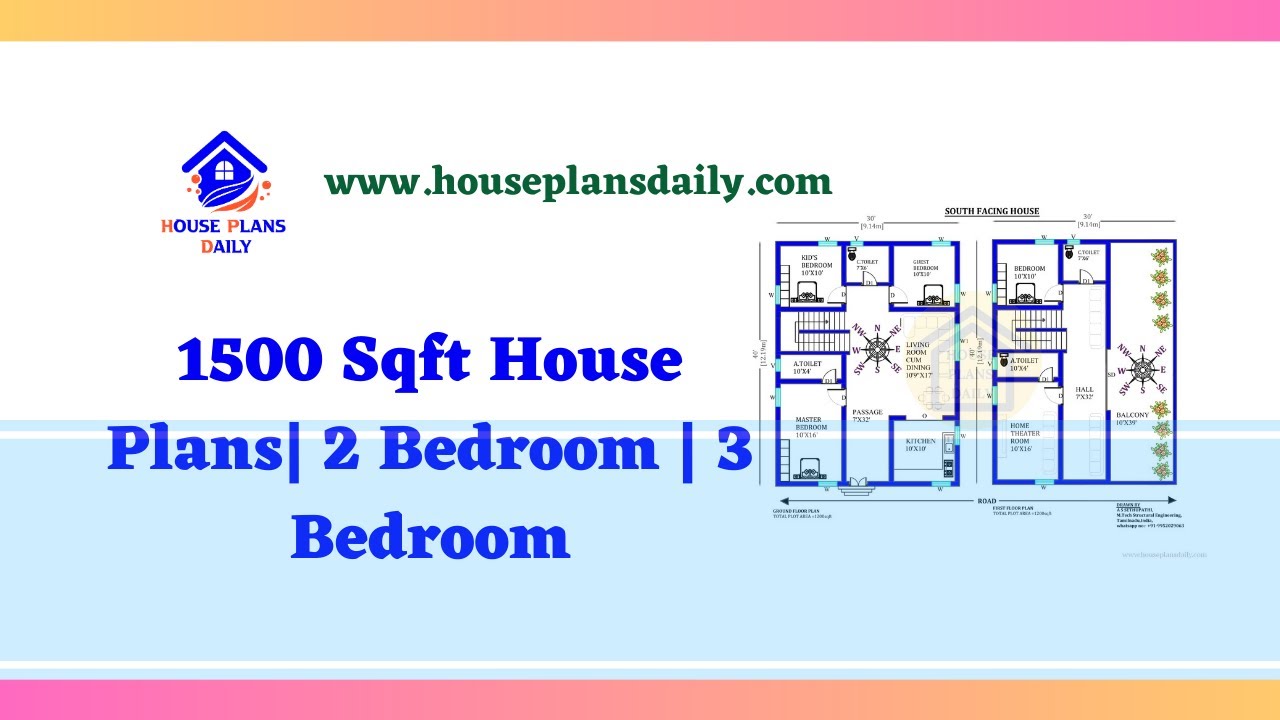
Explore a variety of 1500 sqft house plans with 2 bedrooms and 3 bedrooms. Find your perfect home design and interior ideas on HousePlansDaily.
