Loading Experience
Browse all posts and designs related to this tag.
Showing 9 results
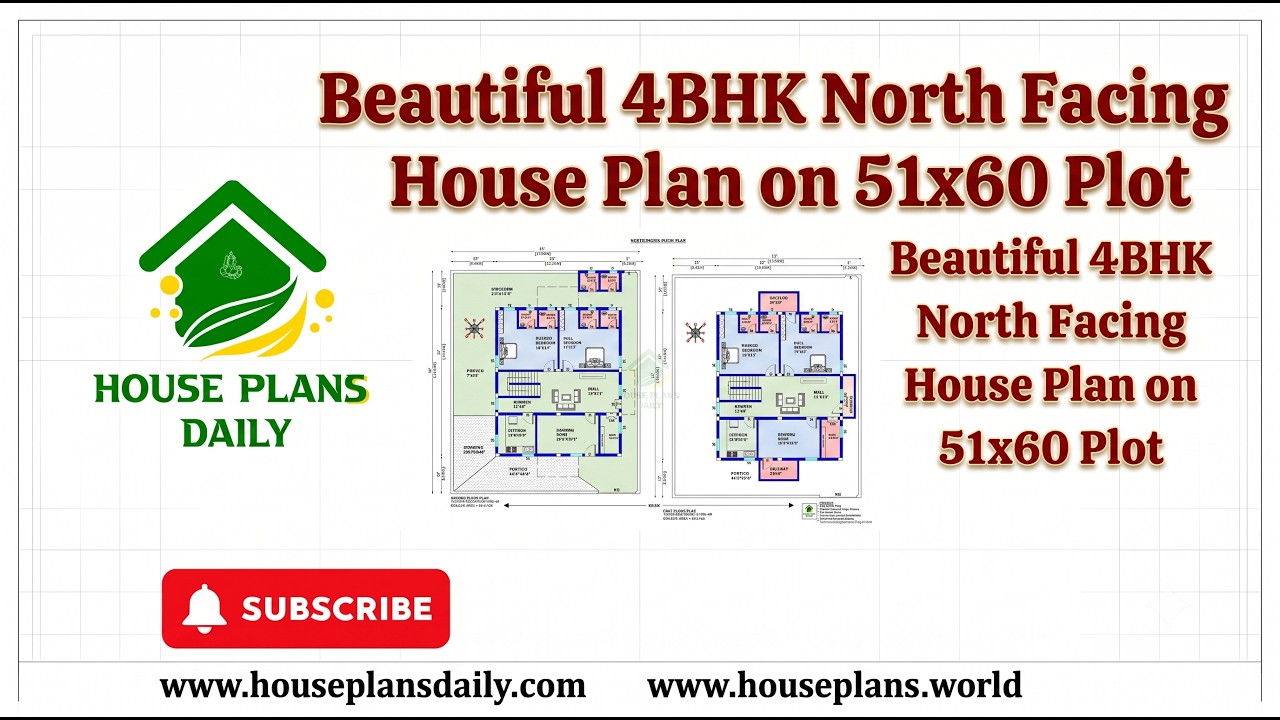
Beautiful 4bhk north facing house plan on 51x60 plot is presented in this article. This spacious 4BHK north facing duplex house plan is designed as a two-story family home with a total plot area of 3060 sqft.
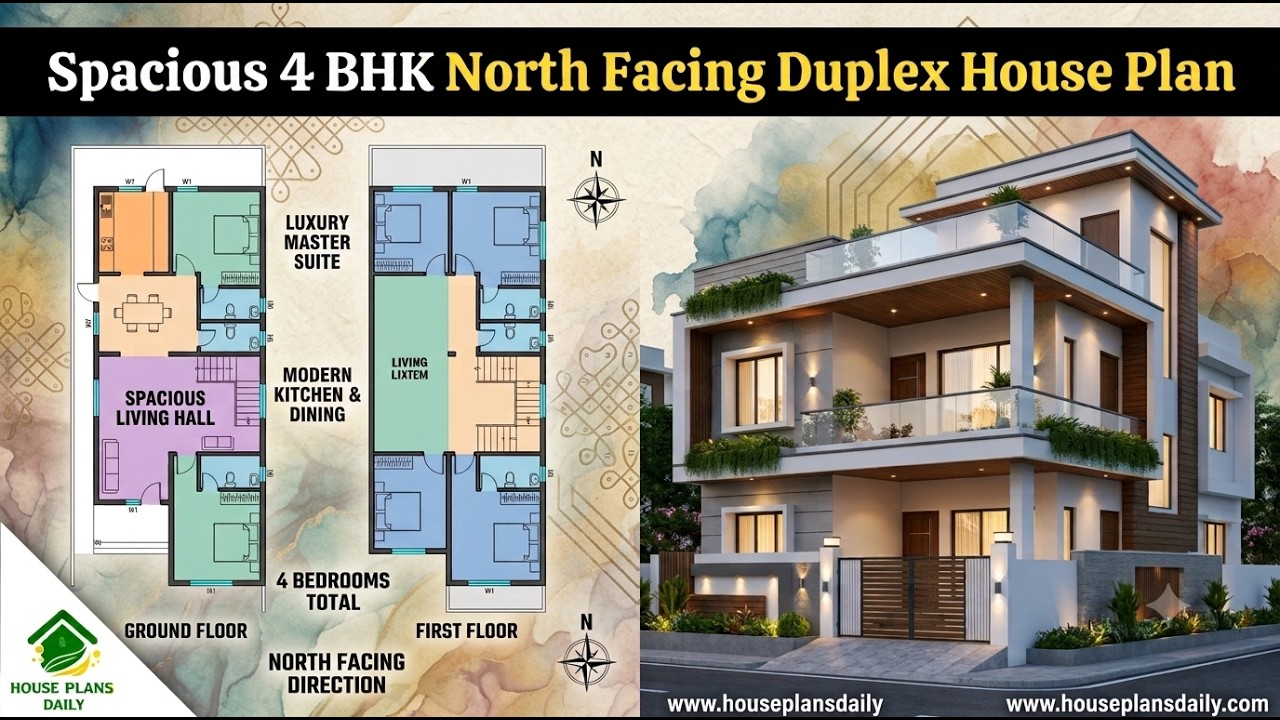
Explore this spacious 4bhk north facing duplex house plan, designed for families looking for a comfortable and modern two-story duplex home.

House plan designs are given in this article. In this video article, you will get a you dream house such like east, west, north, and south facing home.

Welcome to the ultimate guide to 4BHK North Facing House Plans as per Vastu - your comprehensive resource for maximizing harmony and prosperity in your home.

3BHK House with Vastu Principles is elaborated in this article. The house consists of two floors with two houses of 1444 sqft built up area each.

East facing house plan is given in this article. This is a rent house plan with 2 bed house, and 1 bed house. The total plot area is 1200 sqft.

2 bedroom house plan is given in this article. This is a 30x60 home plan with car parking. Here, the front view, side view, and back view elevation designs are given.

Three Floor House Design is described in this article. This is a north-facing house plan with an elevation design. For more house designs, visit www.houseplansdaily.com.

4 BHK house plan as per vastu shastra are given in this article. This is a duplex house plan. On the ground floor, one bedroom is available. On the first floor, three bedrooms are available.
