Loading Experience
Browse all posts and designs related to this tag.
Showing 15 results

Explore this beautifully planned Modern East Facing Duplex House with a complete 3D floor layout, elegant exterior elevation, and a practical 4BHK floor plan.

Are you looking for top 10 east face floor plans? Here, we have designed best east facing home as per vastu shastra principles. Each room furniture, room direction, and measurements are placed as per vastu.

Are you looking for house plans of different sizes with a south facing direction? Yes! Here are the 50 best south facing house floor plans to help you build your dream home as per vastu shastra principle.

Discover the top 20 best simple house plans in this video. Whether you're looking for a cozy cottage or a modern minimalist design, we've got the perfect plan for you.

East Facing House Design with Courtyard is elaborated in this article. The given house design includes a single floor with four bedrooms.

North facing vastu house plan is given in this article. For more vastu plans, check out our website www.houseplansdaily.com.

Northwest home plan is given in this article. This is a two bedroom house plan. The total plot area of the two bedroom house plans are 1868 sqft.

North face house – luxury house plan ground floor is given in the above image. This is a G+2 duplex house plan. The total plot area is 9086 sqft.
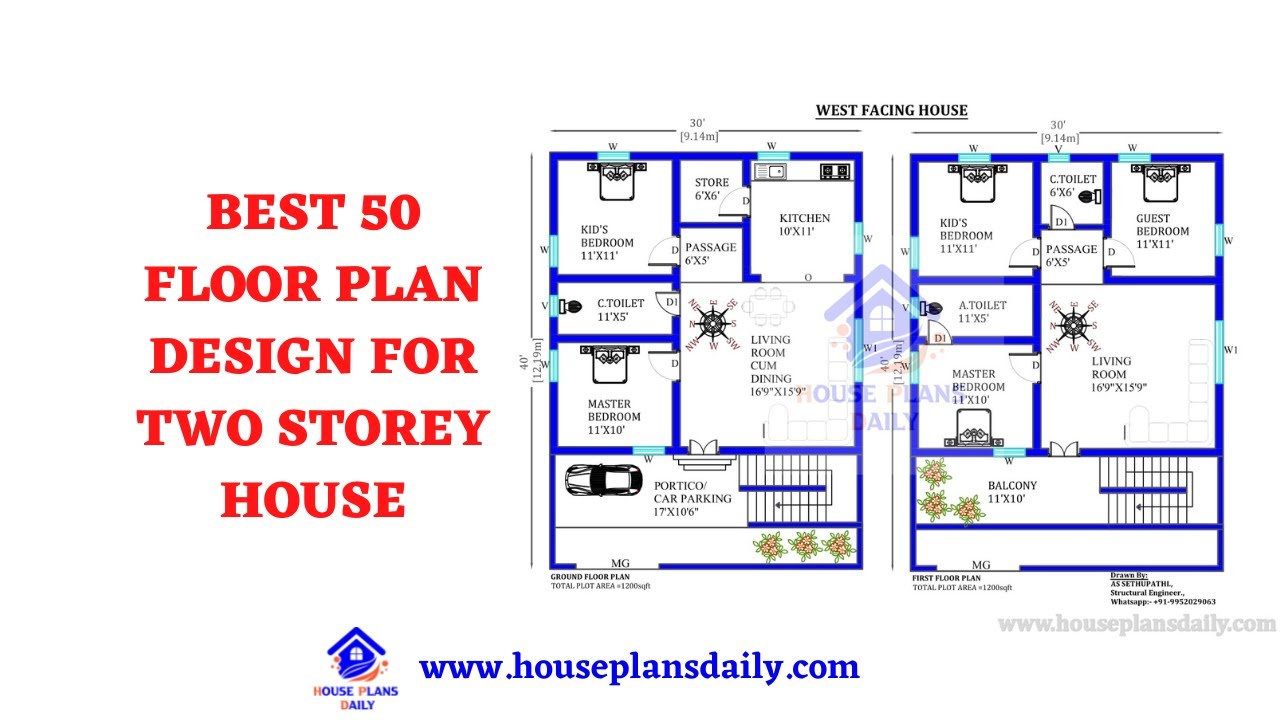
Discover the best 50 floor plan designs for your two-storey house. Find the perfect home plan design that suits your needs and preferences.
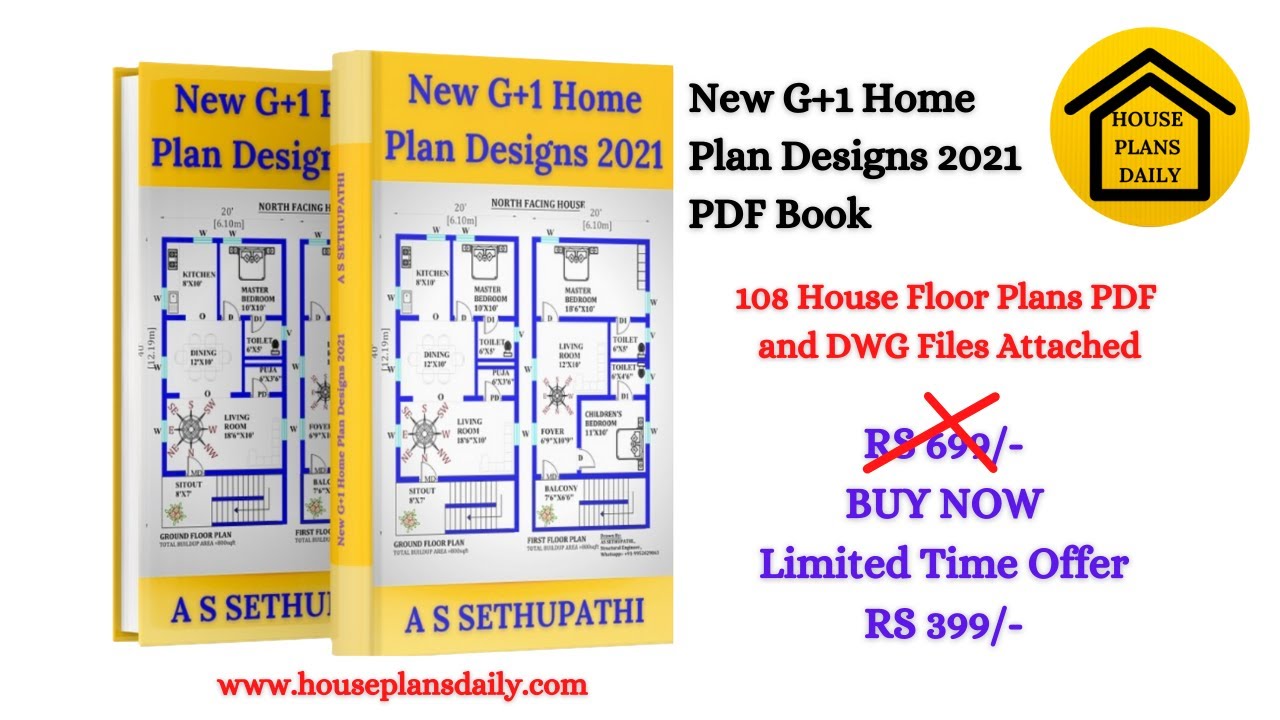
Discover 108 wonderful house plans designed as per Vastu Shastra in this PDF book. Explore designs for East, West, North, and South directions for your dream home.
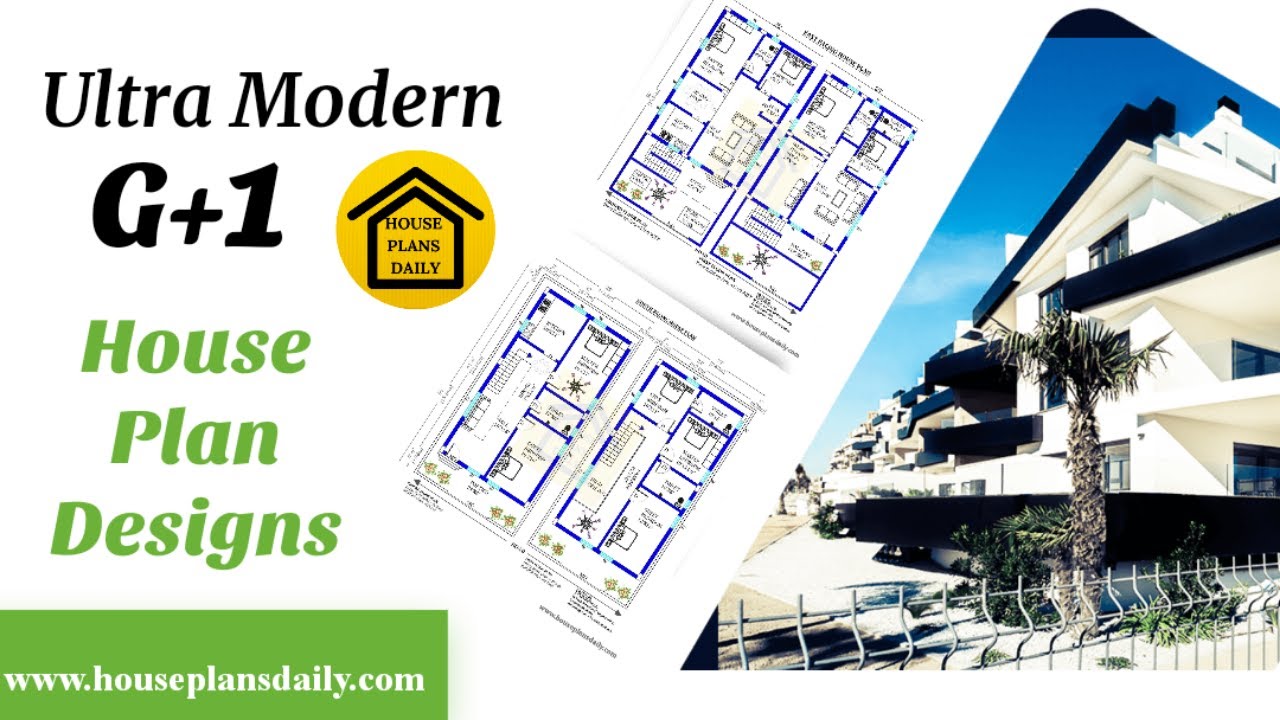
Explore ultra-modern G+1 house plan designs on HousePlansDaily.com. Find house floor plan designs, house elevation designs, and interior design ideas for your dream home.

Best House Plan Designs are shown in this video. For more house plans check out the website www.houseplansdaily.com. On this website, you get plenty of home plan design ideas. House plans PDF and DWG files can be easily downloaded.
