Loading Experience
Browse all posts and designs related to this tag.
Showing 7 results

2600 sqft house plan is given in this article. This is a 3 bedroom house plan with two story house building. The total built-up area is 1428 sqft.

2 bedroom house plan is given in this article. This is a 30x60 home plan with car parking. Here, the front view, side view, and back view elevation designs are given.

Interior design is continually evolving, and one aspect that has seen a significant transformation in recent times is the ceiling design in our homes, specifically the emergence of false ceilings. Dramatically impacting the aesthetics, comfort, and functionality of the living space, false ceilings have grown beyond being just a modern construction trend. This is an exploration into the fascinating world of false ceilings, their evolution, the dominating trends, and practical information to help you make informed decisions when choosing false ceiling designs for your halls.
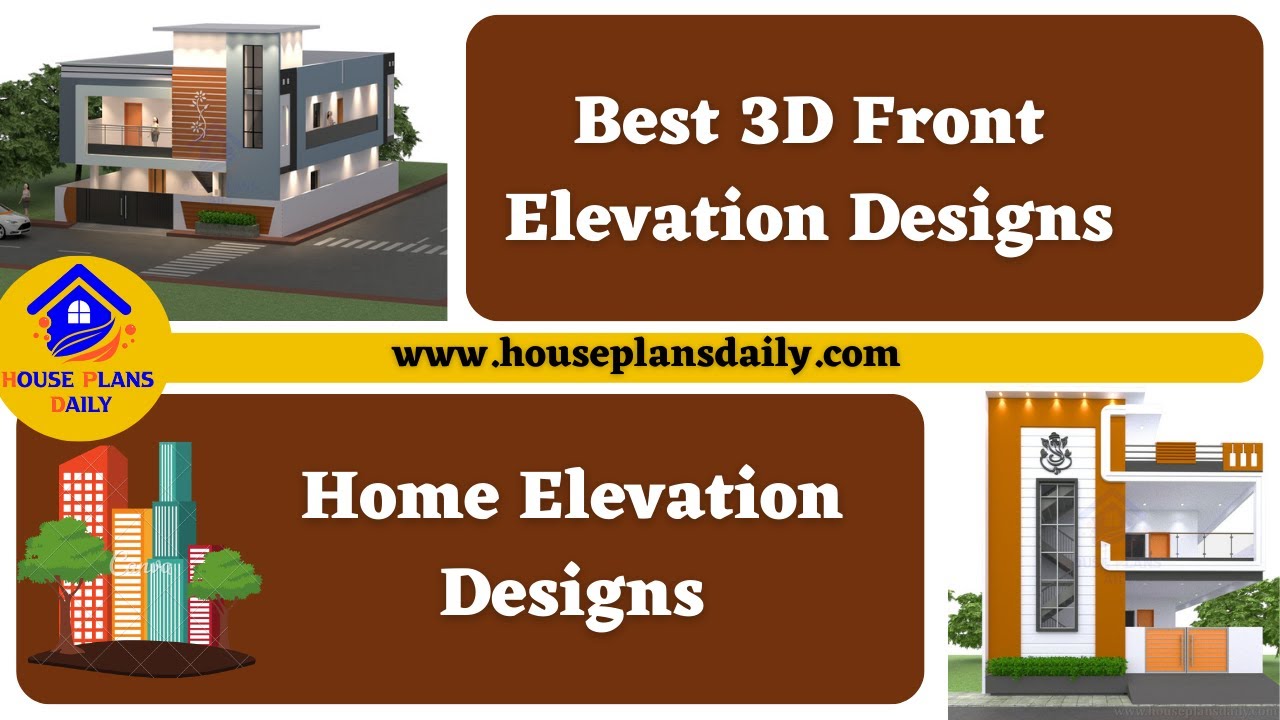
Best 3D Front Elevation Designs are shown in this video. The front, side, and rear elevation design images are included. For more elevation designs, check out our website www.houseplansdaily.com.
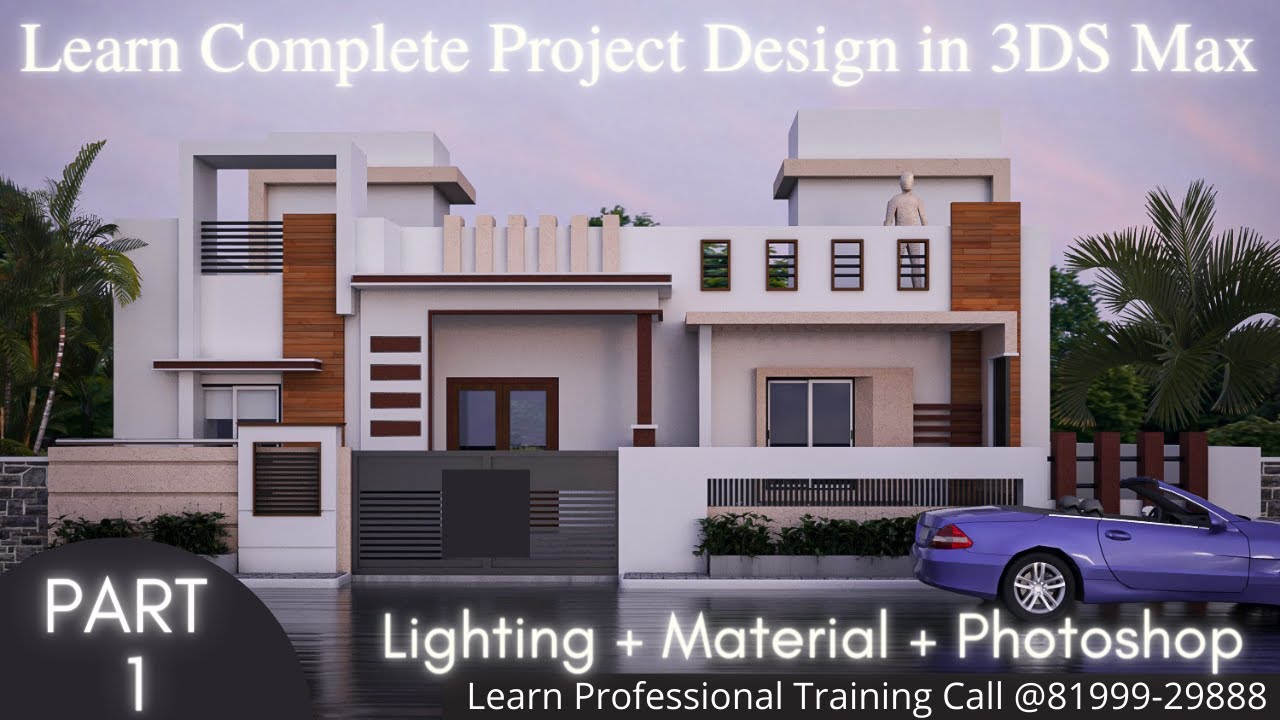
Learn how to create stunning 3D house designs in 3ds Max with this comprehensive tutorial. From modeling to post-production, we cover everything you need to know.

Discover a collection of innovative 3D home interior design ideas to elevate the style and functionality of your living space. Create a home that reflects your unique taste and personality.
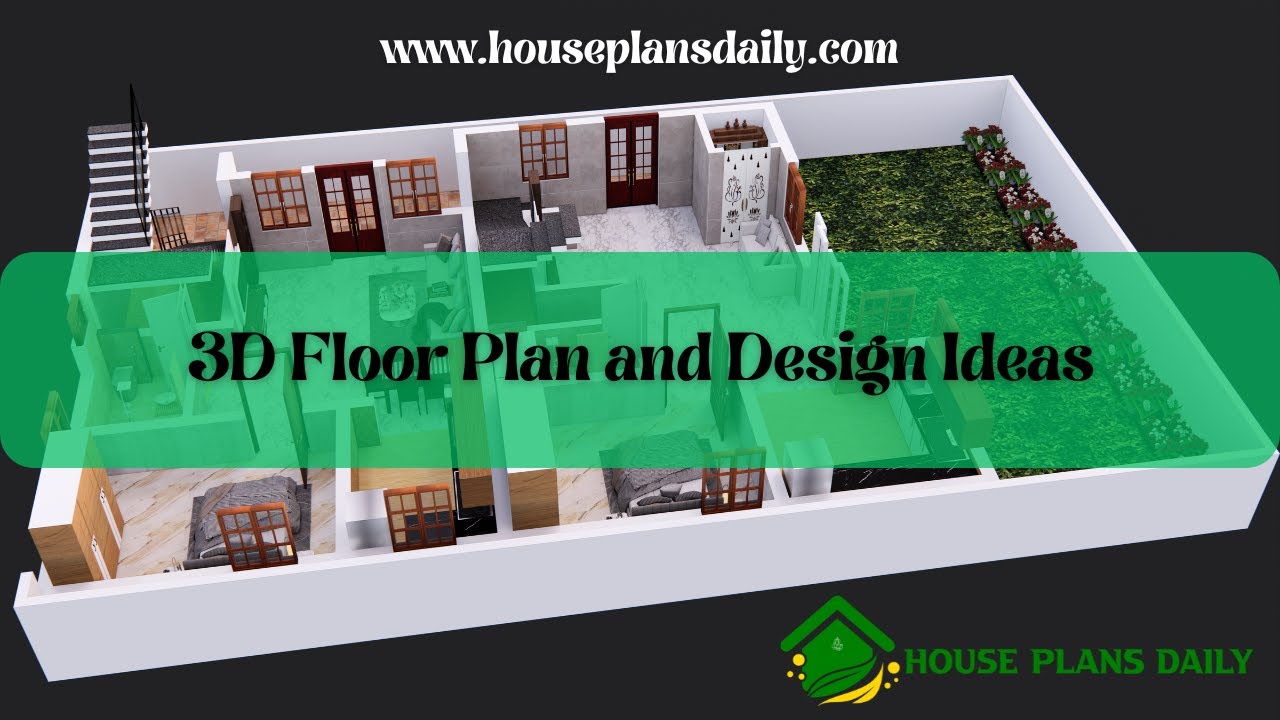
Discover stunning 3D floor plan and design ideas to inspire your dream home. Get beautiful and creative 3D home ideas in this article.
