Loading Experience
Browse all posts and designs related to this tag.
Showing 9 results

Explore 61 complete building plans featuring detailed 3D elevations, modern interior designs, structural layouts, and MEP drawings. Perfect for architects, civil engineers, and students seeking professional design ideas and ready-to-use construction plans.

Explore a 30x33 northeast duplex with structural and 3d floor plan & elevation designs, featuring a spacious 3BHK layout

Discover the power of 3D house floor plans to transform your home design journey. Our detailed 3D floor plans provide accurate, scalable representations of every room, corridor, and outdoor area.

This article presents a detailed North-facing house plan and elevation, featuring both the ground and first floors. Designed according to Vastu Shastra, this home plan promotes positive energy and harmony.

15 Best 3D Floor Plan Ideas are elaborated in this article below. The given 3D floor plans are 2bhk, 3bhk, duplex houses, and villa houses. For more 3D floor plan ideas, visit www.houseplansdaily.com.

Skyline 3D Homes is one of the leading 3D homes or 3D architectural planners based in Tirunelveli. These planners design interiors, exteriors, planning, and 3D floor plans of a house.

Complete Set of House Plans is elaborated in this article. The house plan includes a complete structural, plumbing, electrical, and elevation design set.
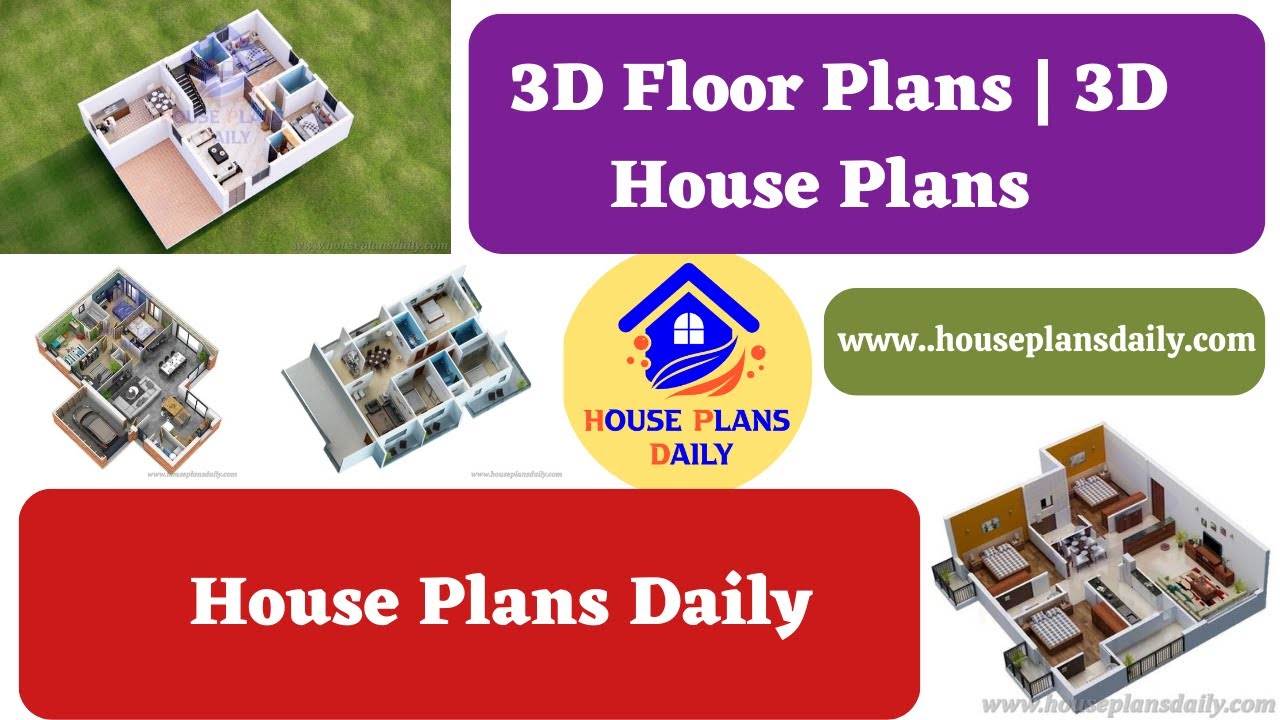
3D Floor Plans are shown in this video. For more house plans, elevation designs, and interior designs, check out the website www.houseplansdaily.com.

Home Design Ideas, 3D Floor Plans, and Elevation design ideas are shown in this video. For more home plan ideas and 3D elevation design ideas, You can easily download House plans PDF and DWG files.
