Loading Experience
Browse all posts and designs related to this tag.
Showing 5 results

Elevation Drawing – North house floor plan is given in this article. This is a two story building with a total plot area of 2090 sqft. This house elevation design is prepared by using 3dx max software.

3D House Plan Designs are discussed in this article. These house 3D designs include a two storey duplex house design with car parking on the ground floor.

In this article, different land-size floor plans are given. For more ideas, check out our website www.houseplansdaily.com. Here, you will get house plans, elevation, and interior designs.
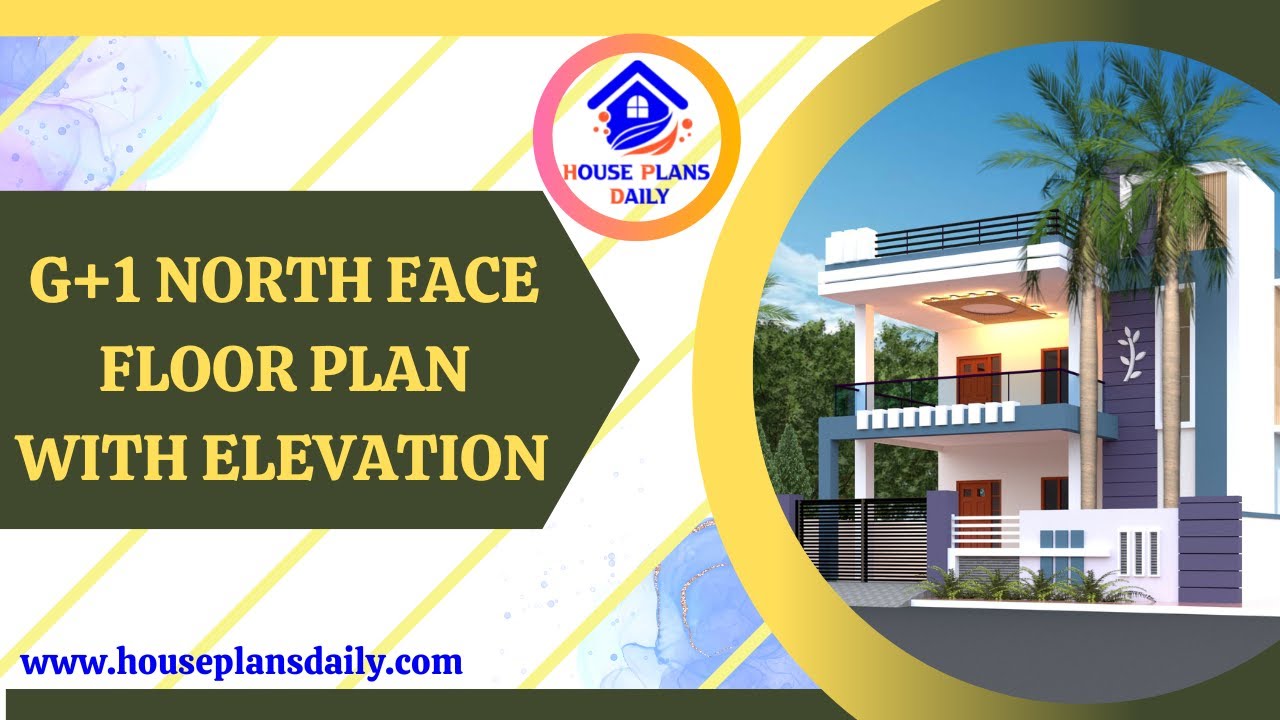
Explore the detailed G+1 North Face Floor Plan with Elevation in this informative video. Learn about the design and layout of this unique architectural feature.
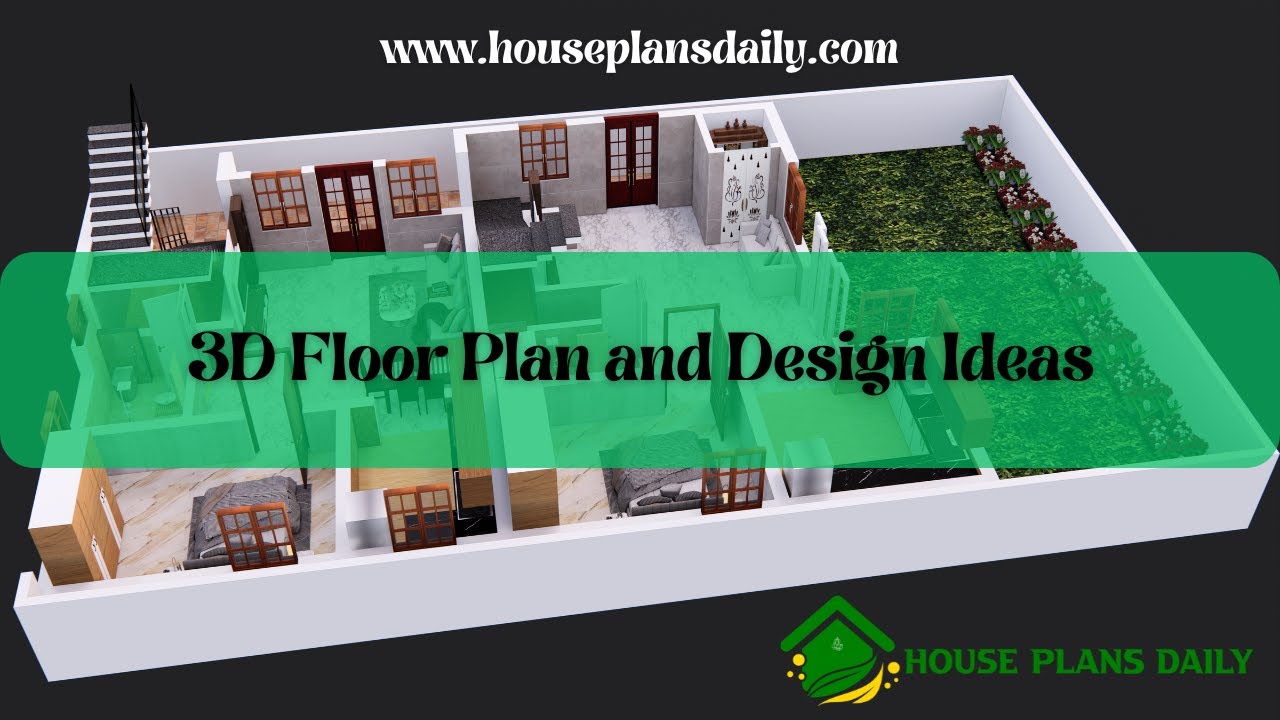
Discover stunning 3D floor plan and design ideas to inspire your dream home. Get beautiful and creative 3D home ideas in this article.
