Loading Experience
Browse all posts and designs related to this tag.
Showing 4 results
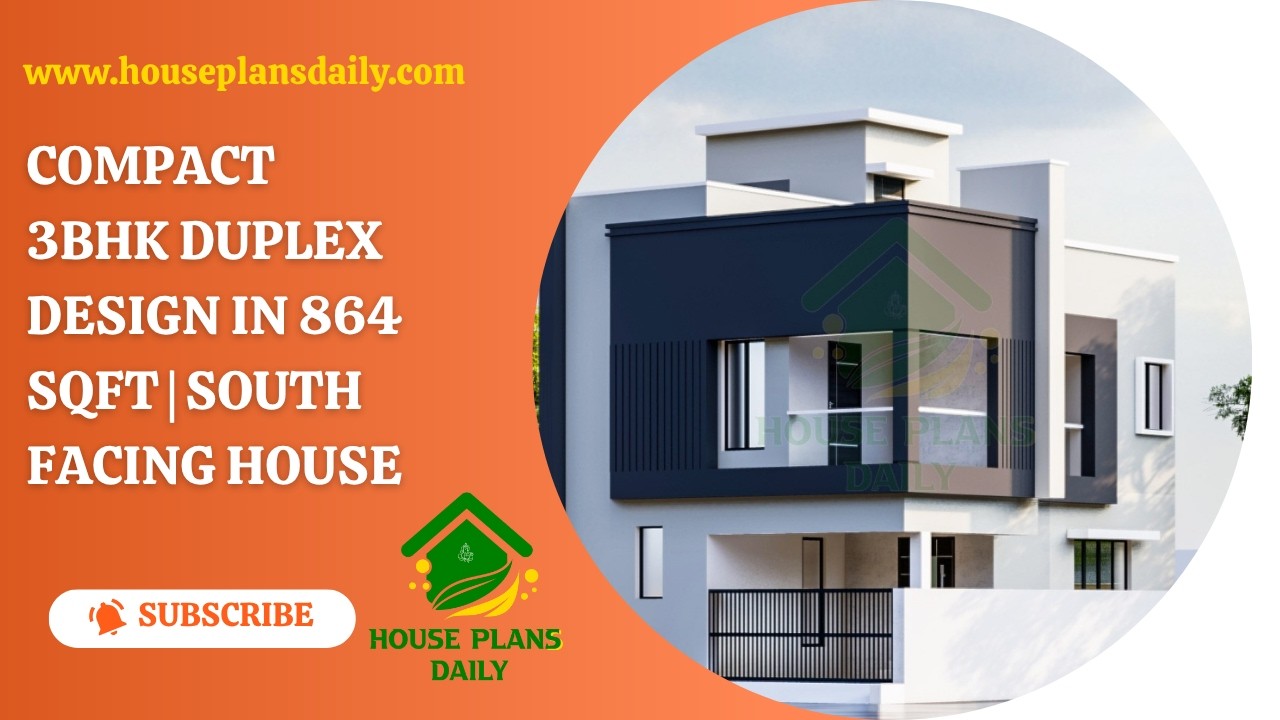
This 3BHK duplex house plan offers a smart two-storey home concept for families looking for a compact yet comfortable house.

South facing floor plan – 25x50 feet south face home is given in this article. This is a two story house plan with 3bhk. For more ideas, check out our website www.houseplansdaily.com

20x60 south home vastu plan drawing is shown in this article. The total area of the south facing house plan is 1200 SQFT. This is a 2bhk south facing house vastu plan. The length and breadth of the 2bhk house plan are 20' and 60' respectively.

This is North facing 2BHK home plans book. The north direction is most important while constructing the house because it gives auspiciousness and wealth.
