Loading Experience
Browse all posts and designs related to this tag.
Showing 9 results
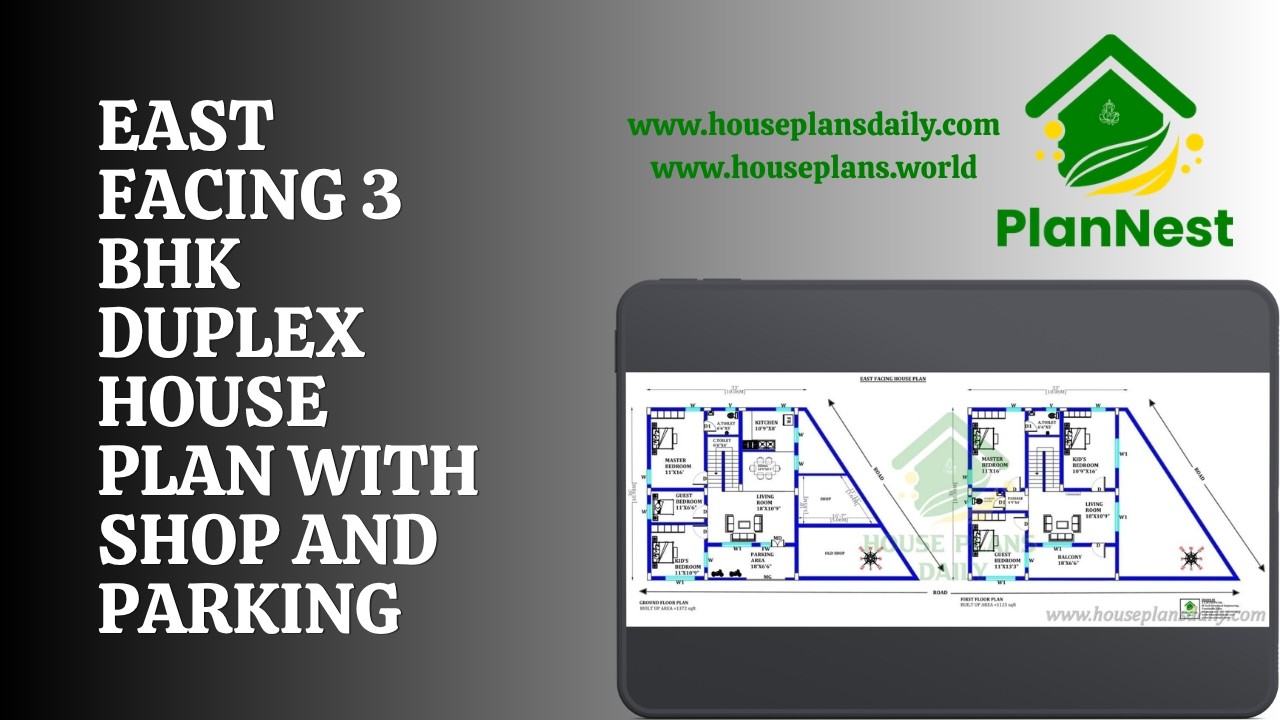
East Facing 3 BHK Duplex House Plan with Shop and Parking is showcased in this video article.
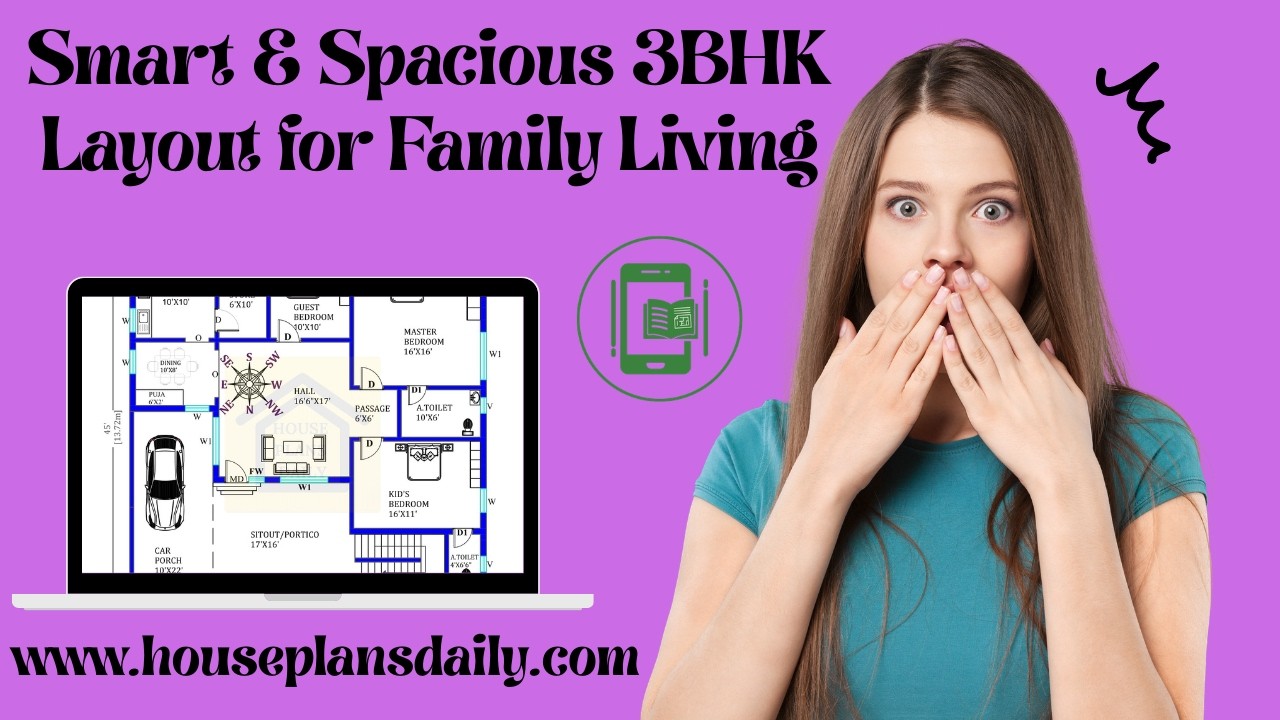
Smart and Spacious 3BHK Layout for Family Living offers well-planned designs including ground floor plans and two-story layouts.
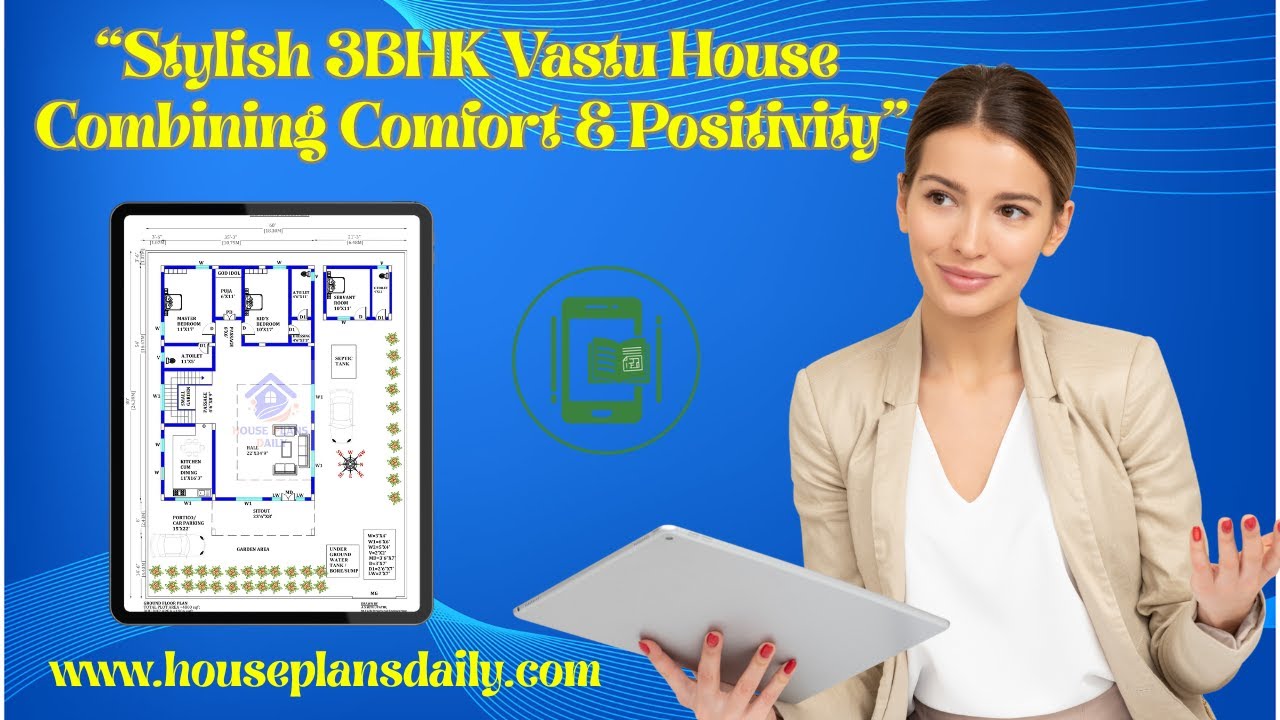
This video article showcases a 3BHK vastu house plan with smart ground floor and double story designs.

Watch this video to explore house measurements floor plans and find the perfect design for your dream house.

3BHK house plan – north facing home design is given in this article. This article is comprised of two floors. For more house plan ideas, check out our website www.houseplansdaily.com.

Discover the importance of house orientation, room layout, and energy efficiency in a 3BHK home with a north-facing orientation. Enhance your understanding of house planning for optimal comfort and natural light.

2800 sqft house plans article is given in this file. This is a two story house building with a structural drawing plan. This is a 2800 sqft north facing house plans.

38x70 House Plan with Car Parking is described in this article. The below-given house plan includes spacious car parking with a total plot area of 2546 Sqft.
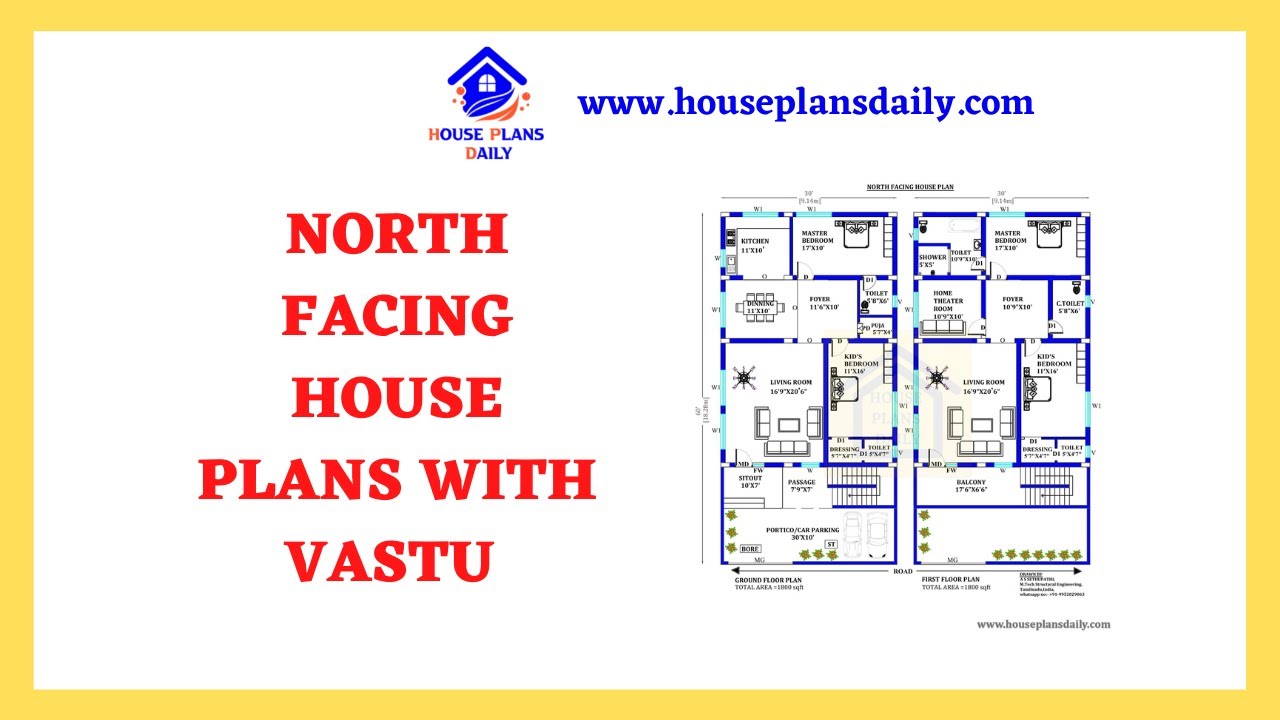
Discover the perfect North Facing House Plans with Vastu to create a harmonious living space. Explore our website for more house plans, elevation designs, and interior design ideas.
