Loading Experience
Browse all posts and designs related to this tag.
Showing 12 results

26x41 North Facing 3BHK Ground Floor House Plan | Vastu Design is presented in this article. This 3BHK north facing ground floor house plan is designed as per Vastu and provides a practical layout for family living.

Explore this beautifully planned 1075 sqft east facing 3BHK house plan designed for a north and east corner plot.
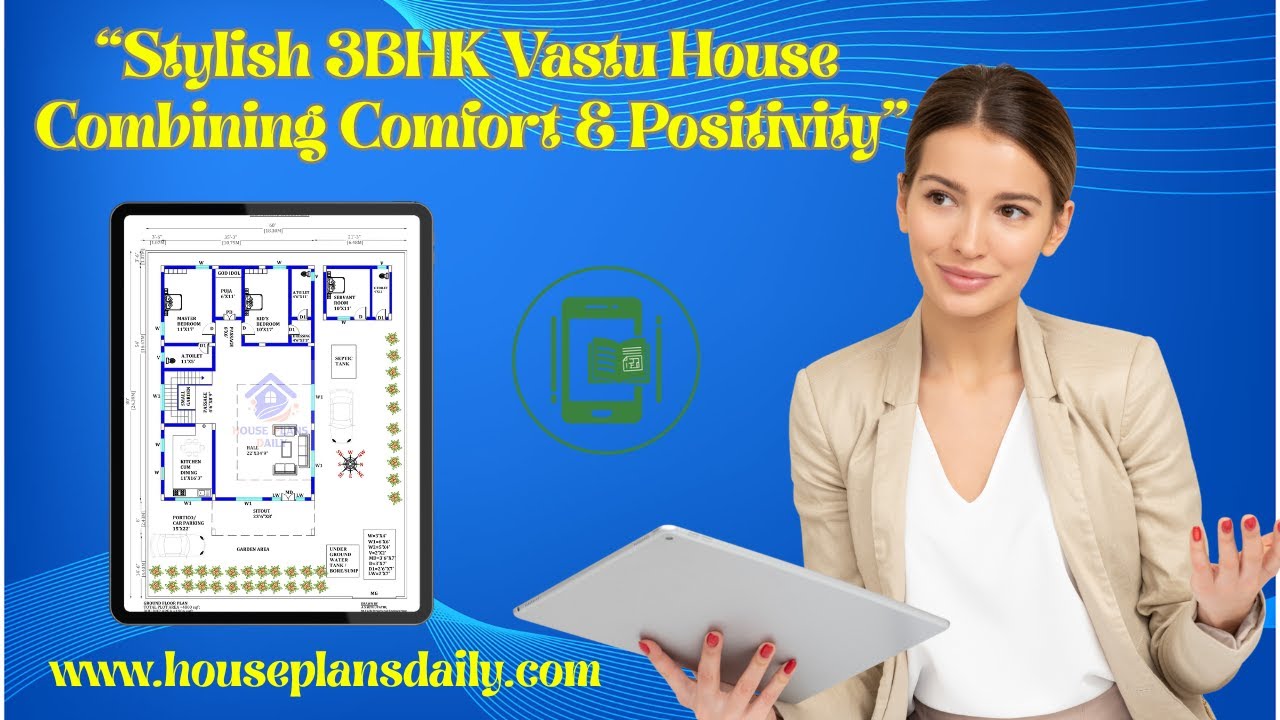
This video article showcases a 3BHK vastu house plan with smart ground floor and double story designs.

3bhk duplex house plan is given in this article. This is a west facing house plan with car parking. The staircase is provided between the living room and the kitchen.

House with office floor layouts are given in this article. This kind of article is used to people those who are searching house plan with office. For more ideas, check out our website www.houseplansdaily.com.

House Design with Shop In Front is elaborated in this article. This is a south-facing house design with a shop on the ground floor built on 575 Sqft.

2800 sqft house plans article is given in this file. This is a two story house building with a structural drawing plan. This is a 2800 sqft north facing house plans.

Duplex floor plan – 60x40 west home plans are given in this article. In this luxury house, lift, and car parking is available. This is a 3bhk house plan.

North facing duplex house plans as per vastu is given in this article. This is the north facing 3 room house. In this vastu house plan, the total plot area is 1350 sqft.

East Facing House Plan Drawings As Per Vastu Shastra details are given in this article. Various land areas of house plan drawings are available here. These house plan drawings are very useful for civil engineers, Architects, and Interior Designers.
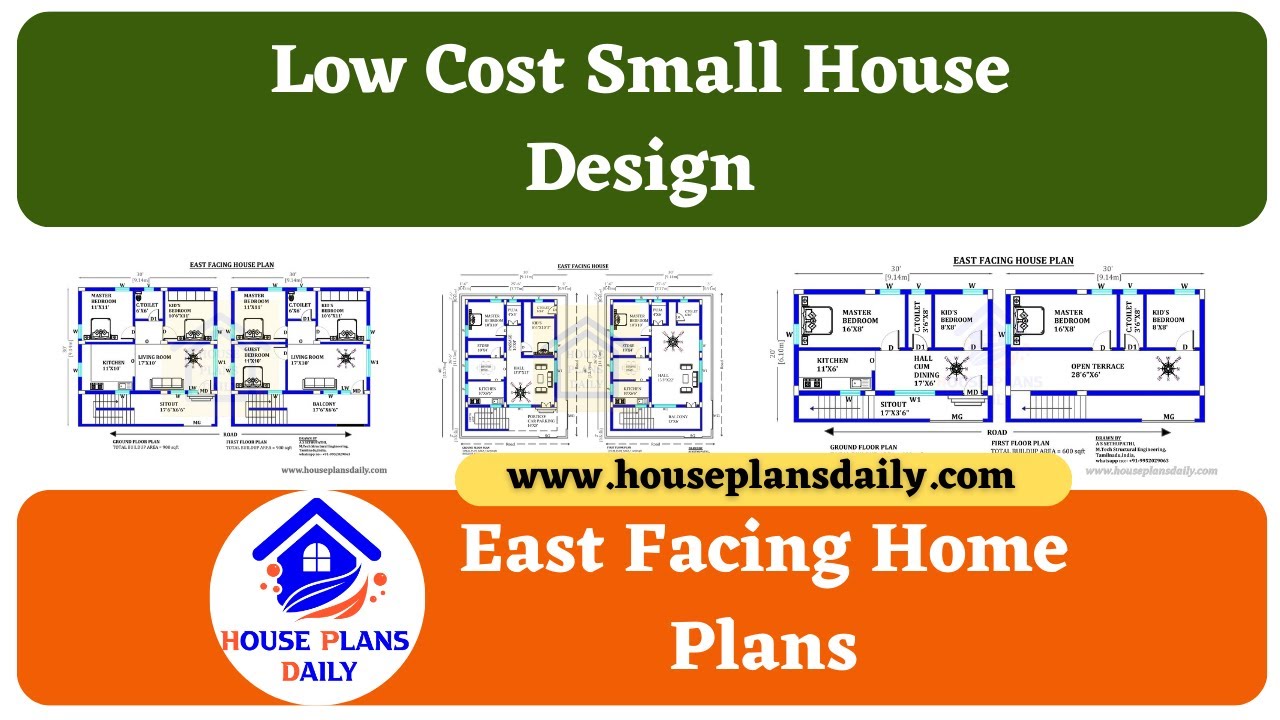
Discover low-cost small house design plans for east-facing homes in this informative video. For more house plans check out the website www.houseplansdaily.com.

3BHK plan as per vastu is given in this article. This book includes 3bhk homes of west, east, north, and south facing house plans. This book is all about House Plans as per Vastu Shastra.
