Loading Experience
Browse all posts and designs related to this tag.
Showing 12 results

Discover a 1200 sqft north facing duplex house plan with a stylish modern elevation

Discover small house grand exteriors featured in this article.


Duplex house design is presented in this article. In this west-facing house plan, there are 3 bedrooms.

Explore stunning images of simple home elevation designs and get inspired to design your dream house. Watch the video now for creative ideas and tips.

This article features a comprehensive North-facing house plan and elevation, showcasing both the ground and first floors. Designed in accordance with Vastu Shastra, this architecture ensures a harmonious and balanced living space.

Elevation Design of House is elaborated in this article. The below-shown images are the final rendered images of a modern duplex house. For more elevation designs, kindly visit www.houseplansdaily.com.

3D House Elevation – House front elevation is given in this article. Here, real house elevation photos are given. For more ideas, check out our website www.houseplansdaily.com.
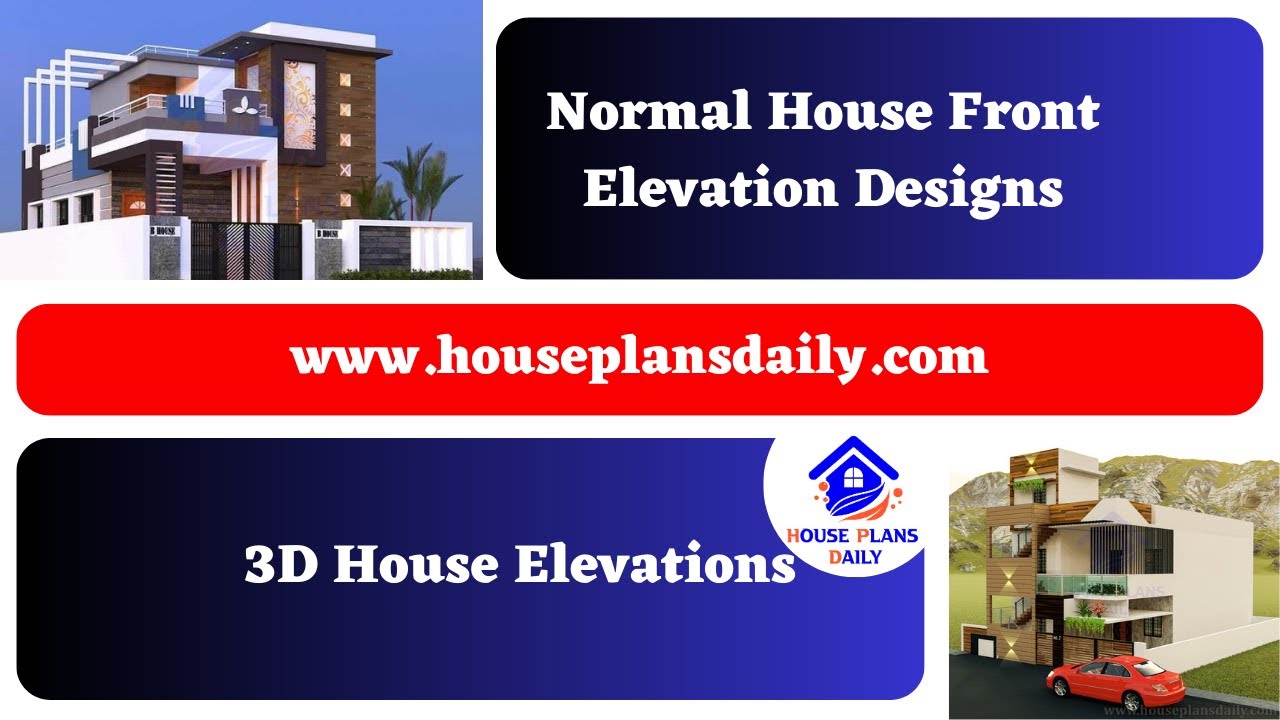
Normal House Front Elevation Designs are shown in this video. For more house plans, elevation designs, and interior designs, check out the website www.houseplansdaily.com.

Best 3D Front Elevation Designs are shown in this video. The front, side, and rear elevation design images are included. For more elevation designs, check out our website www.houseplansdaily.com.
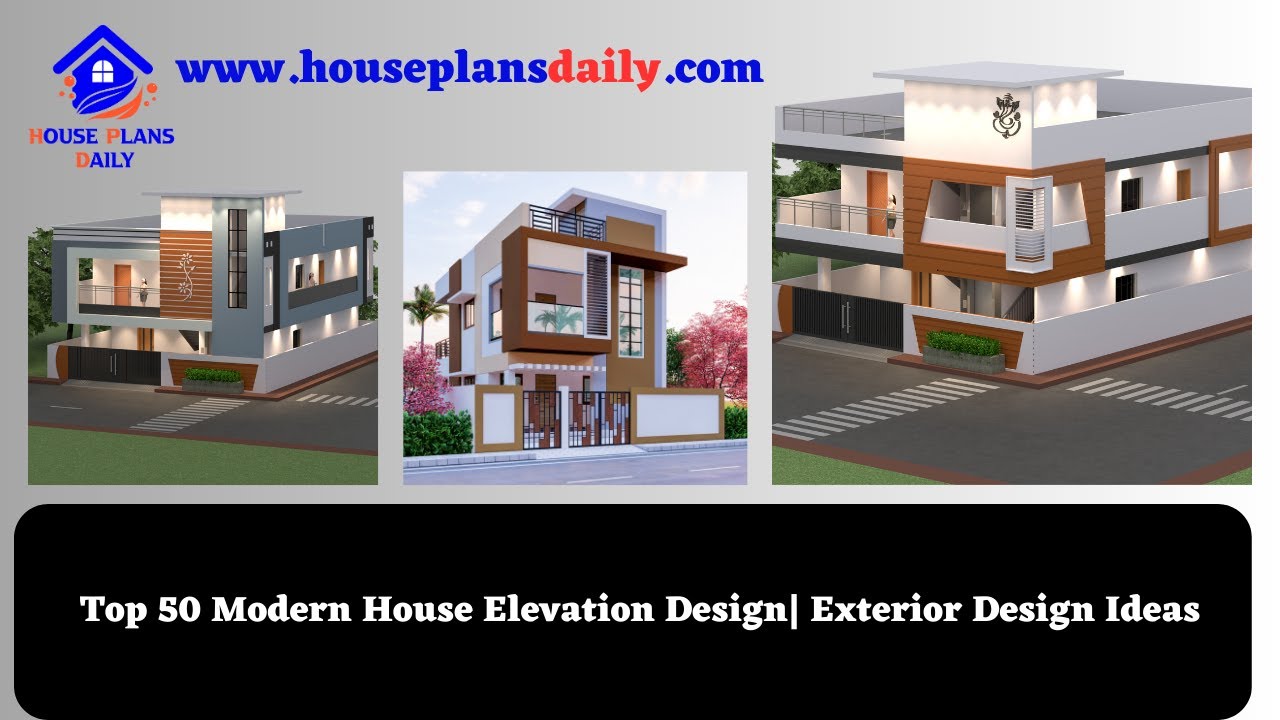
Top 50 Modern House Elevation Design |Exterior Design Ideas | Painting design ideas for exterior walls | House front elevation design is shown in this video.

2bhk East facing house plans as per vastu shastra book is given in this article. From this book, you get different sizes of east facing house plans as per.
