Loading Experience
Browse all posts and designs related to this tag.
Showing 6 results

Discover the power of 3D house floor plans to transform your home design journey. Our detailed 3D floor plans provide accurate, scalable representations of every room, corridor, and outdoor area.

In this article, you will find 3D virtual house tours with elevation views along with detailed 2D and 3D floor plan designs.

Home Plan with Shop on ground floor is described in this article. This is a south-facing home design with a shop on the ground floor built on 699 Sqft.

Home Elevation Designs are elaborated in this article. These elevation designs are the latest for single, double, and 3 floor buildings.
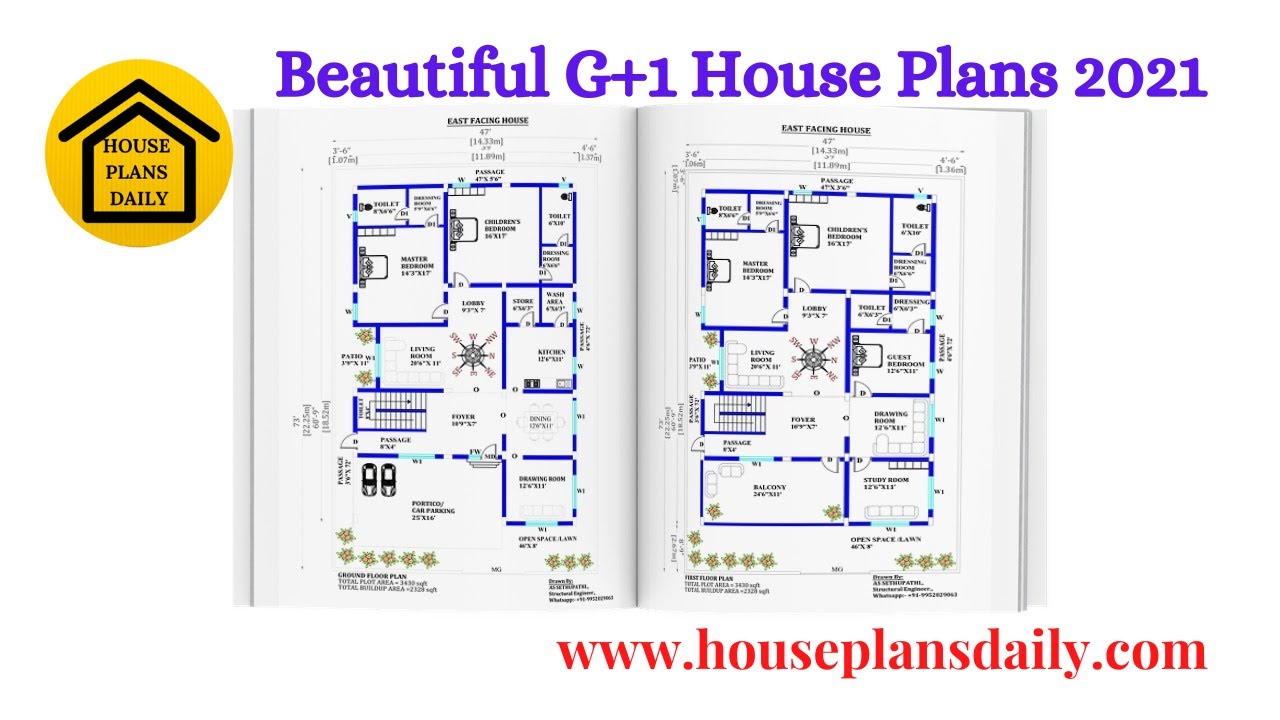
Discover beautiful G+1 house plan designs on House Plans Daily. Explore a variety of home plan designs for different land sizes and find your dream home today.
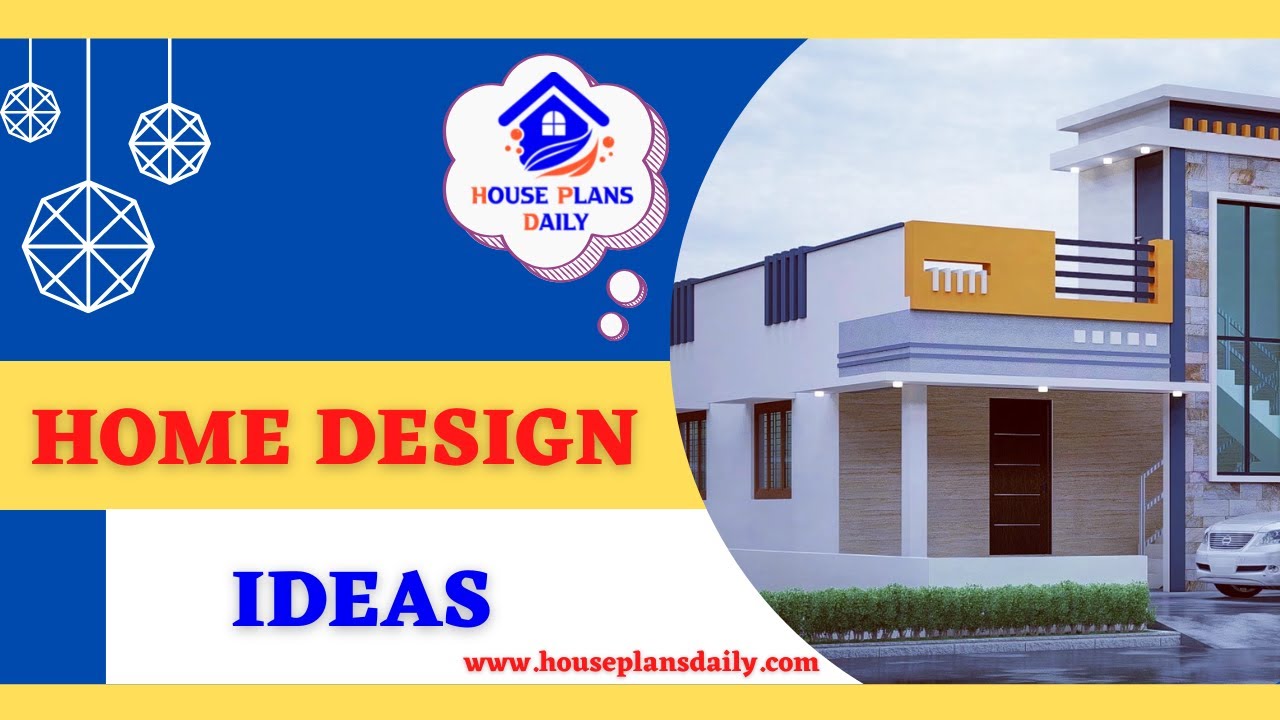
Home Design Ideas, 3D Floor Plans, and Elevation design ideas are shown in this video. For more home plan ideas and 3D elevation design ideas, You can easily download House plans PDF and DWG files.
