Loading Experience
Browse all posts and designs related to this tag.
Showing 2 results
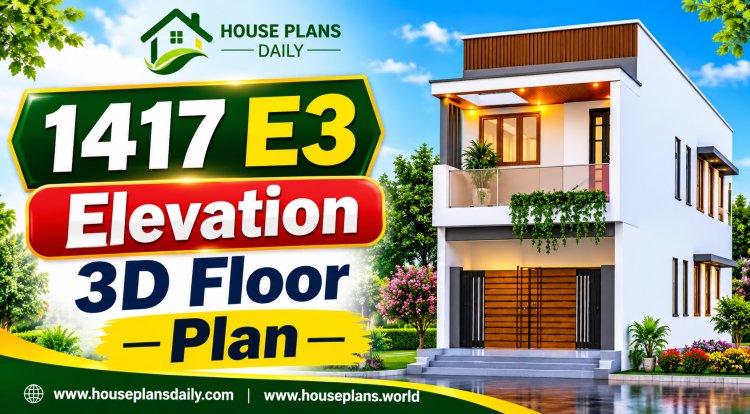
Explore the 1417 E3 Elevation 3D Floor Plan, a modern home design crafted for style, space, and functionality. This 1417 sq ft house plan features a stunning E3 front elevation with contemporary architecture, balanced proportions, and premium exterior detailing.

Discover the power of 3D house floor plans to transform your home design journey. Our detailed 3D floor plans provide accurate, scalable representations of every room, corridor, and outdoor area.
