Loading Experience
Browse all posts and designs related to this tag.
Showing 9 results

In this article, modern house floor plan ideas are given. The south facing house, east face home, west face plan, and north face house plans are available in this video.

36x26 north facing vastu plan is given in this article. The total area of the ground floor and first floors are 936 sq ft and 936 sq ft respectively. This is G+ 1 house building. The length and breadth of the house plans are 36’ and 26’ respectively. This is a 5bhk north facing house plan. The staircase is provided outside of a home.

52x18 South Facing House Design is shown in this article. The plan of the 2-storey house is elaborated below. For more house plans visit www.houseplansdaily.com.

2BHK duplex house plan is given in this article. Here, the structural drawing of building and elevation buildings are given. Driver room is available in the house.

26x36 House Plan with Elevation Design is explained in this article. This video includes the drafting of 3bhk house plan with elevation.
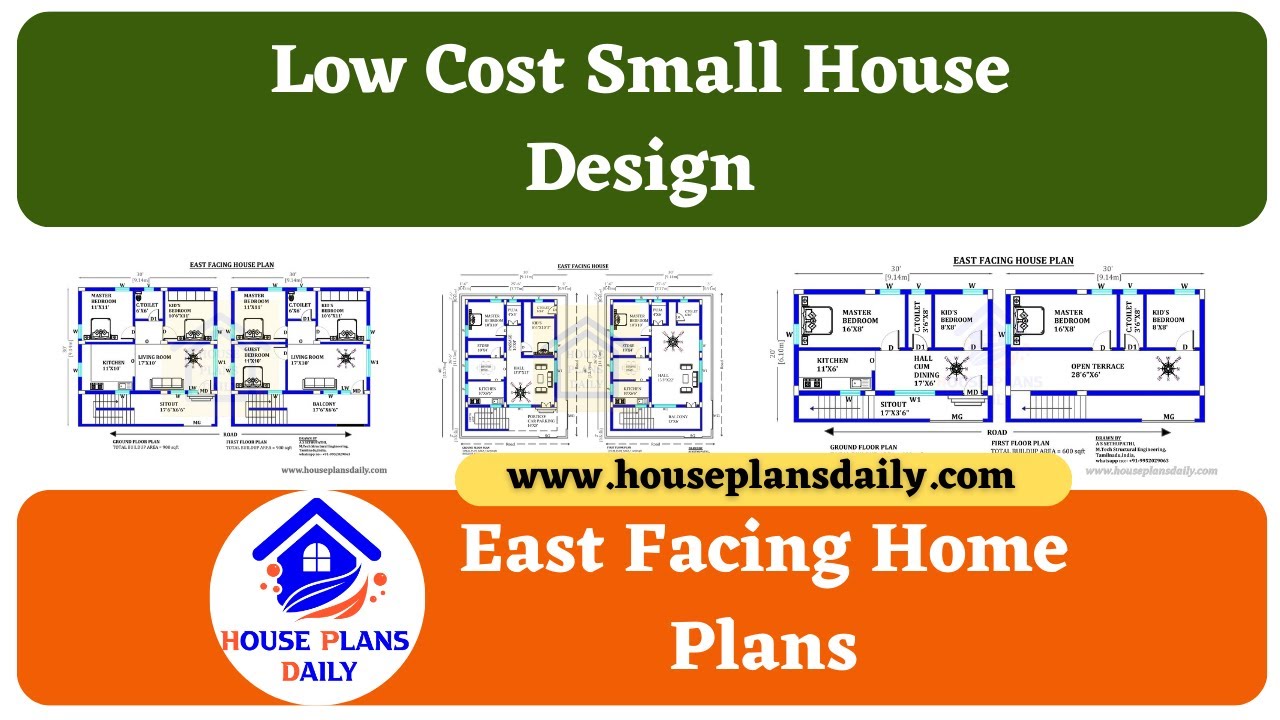
Discover low-cost small house design plans for east-facing homes in this informative video. For more house plans check out the website www.houseplansdaily.com.

Discover a collection of ranch homes and home design ideas to inspire your next architectural project. Visit HousePlansDaily for more inspiration and resources.

Discover interior design ideas for your home in India. Get inspired and find tips to create a beautiful and functional space. Visit our website for more inspiration and ideas.
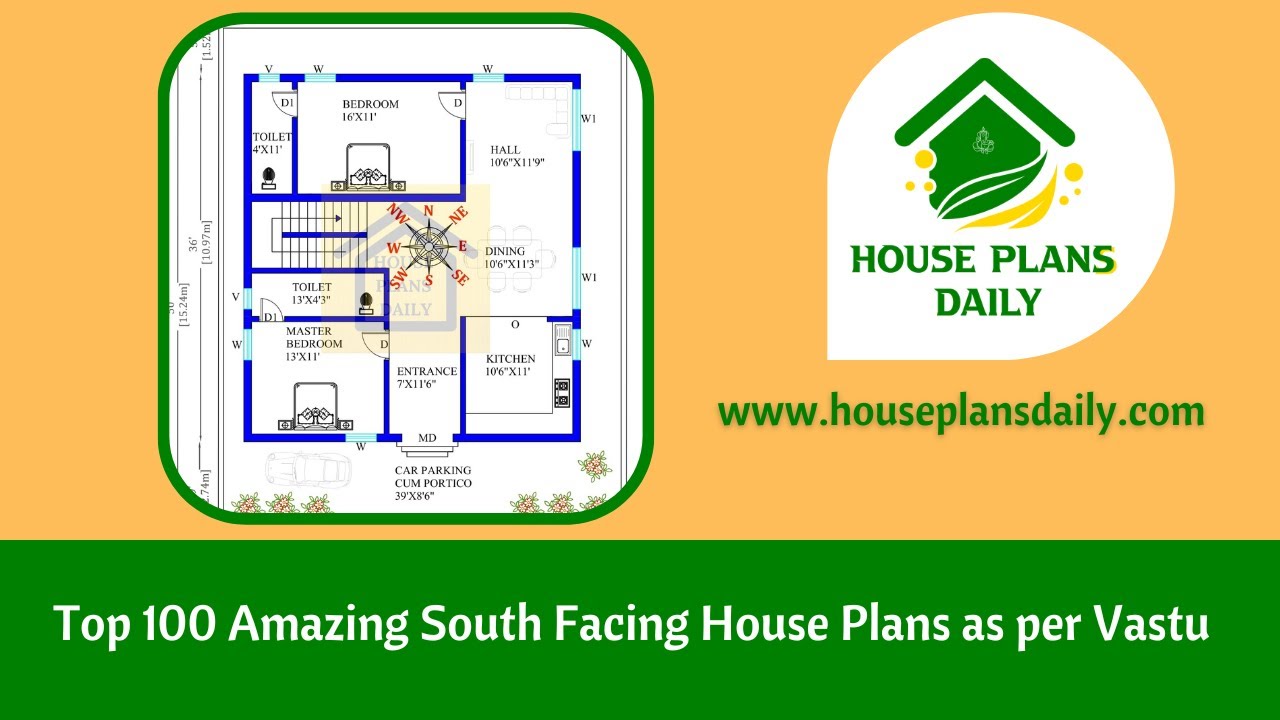
Top 100 Amazing South Facing House Plans as Per Vastu are discussed in this article. For more such south-facing house plans, visit www.houseplansdaily.com.
